
 New Listing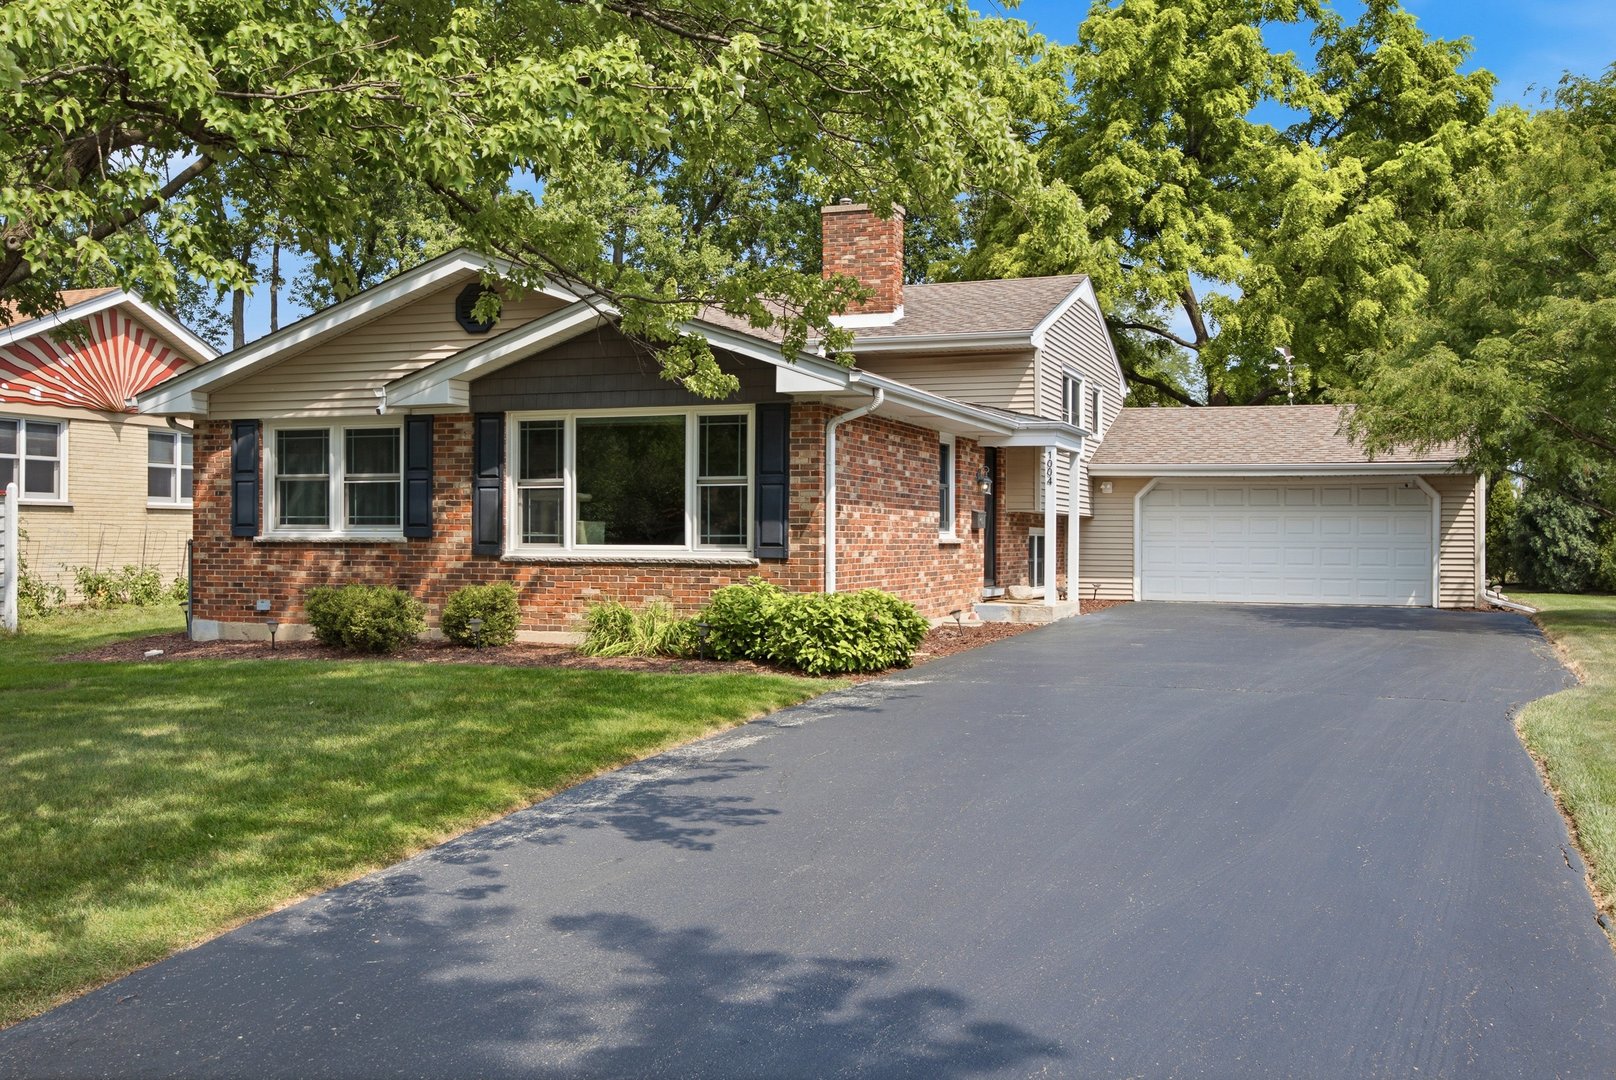
1004 61st Street,Downers Grove, IL 60516
Downers Grove, IL 60516


Description
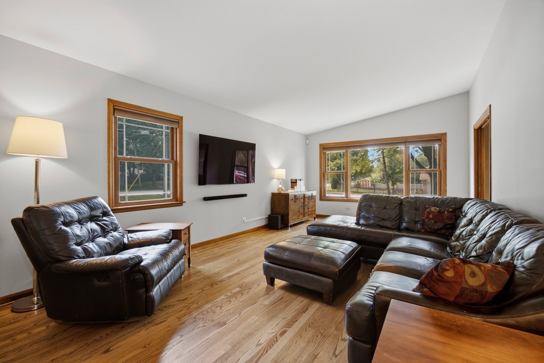
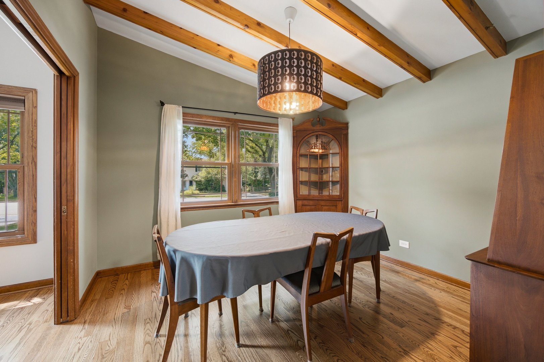
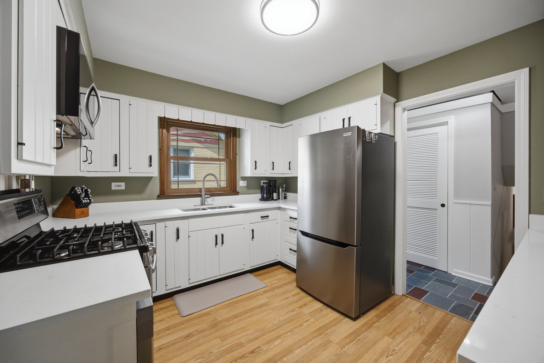
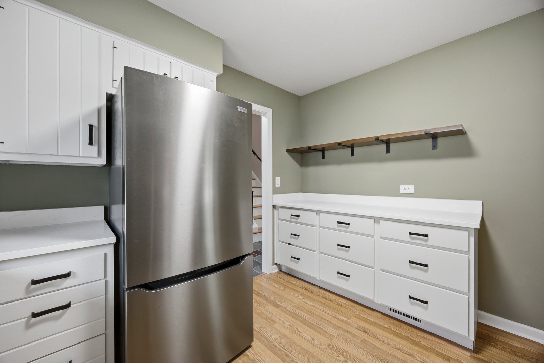
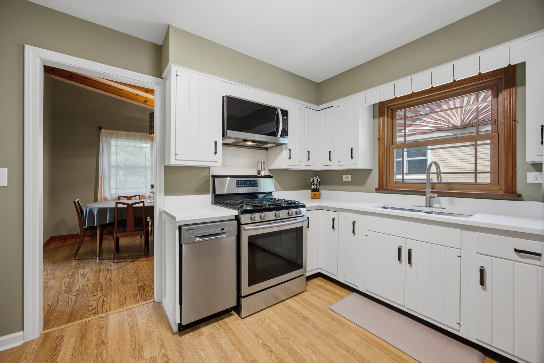
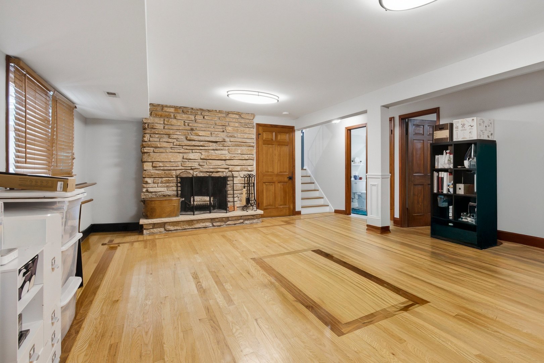
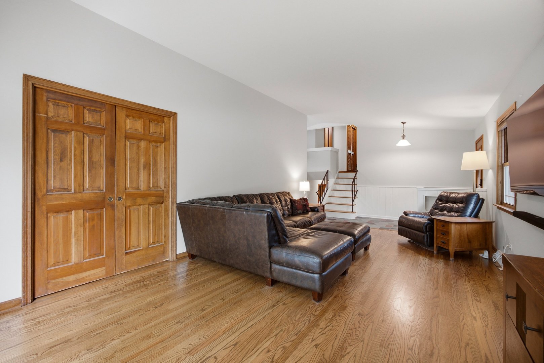
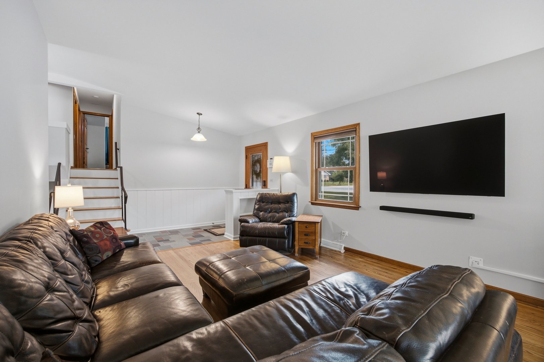
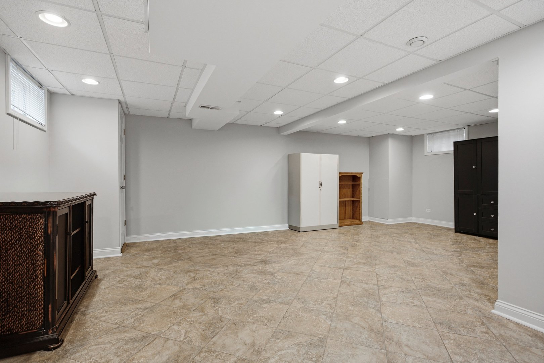
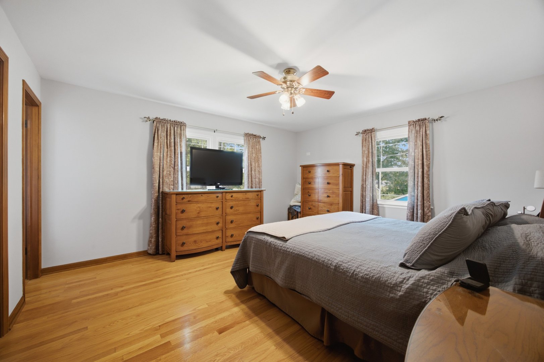
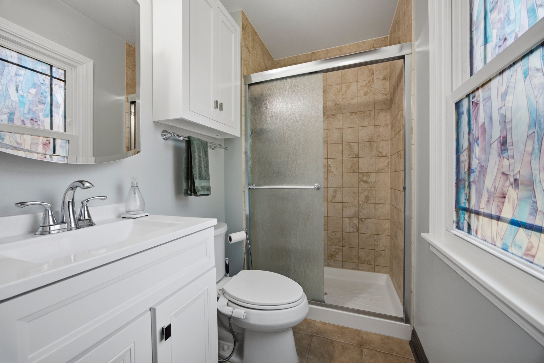
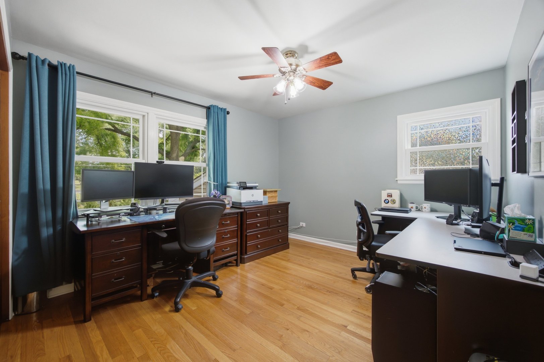
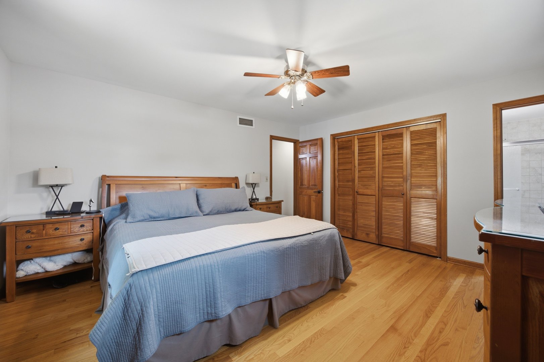
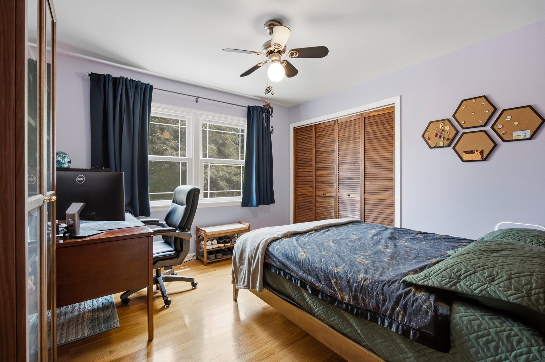
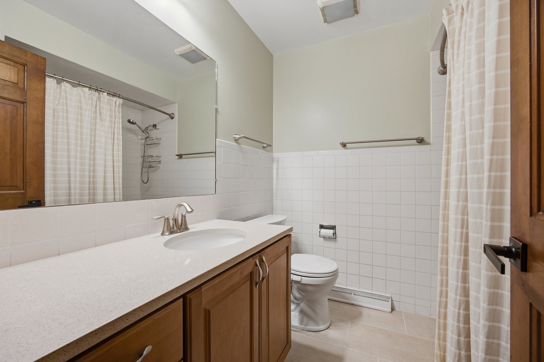
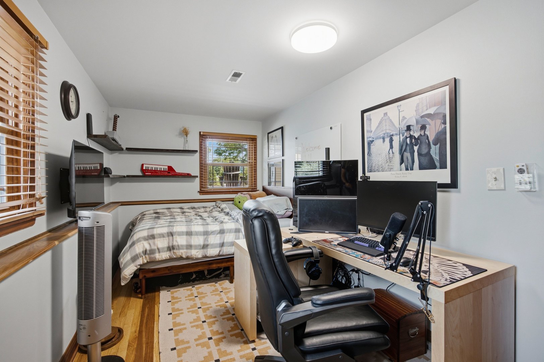
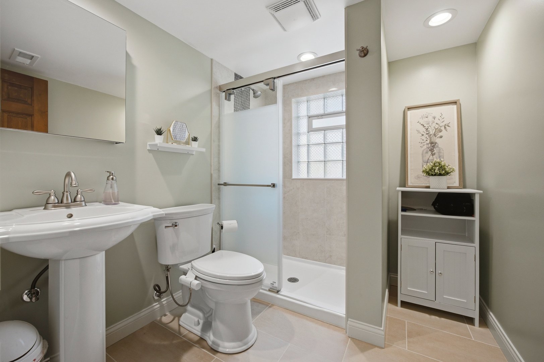
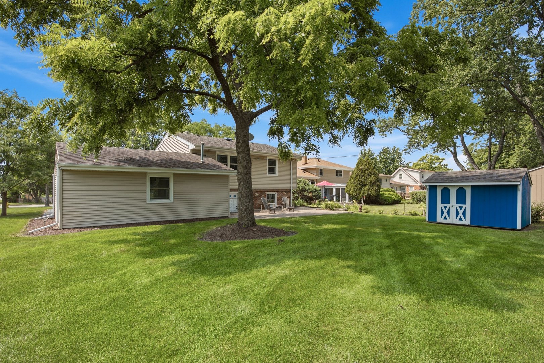
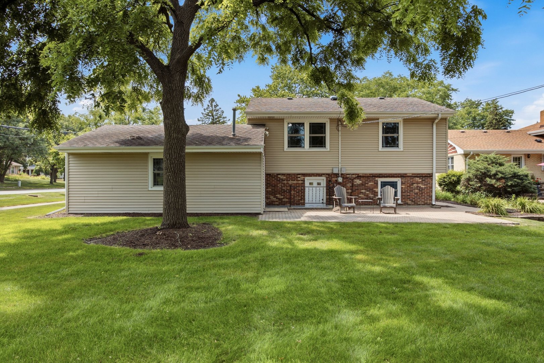
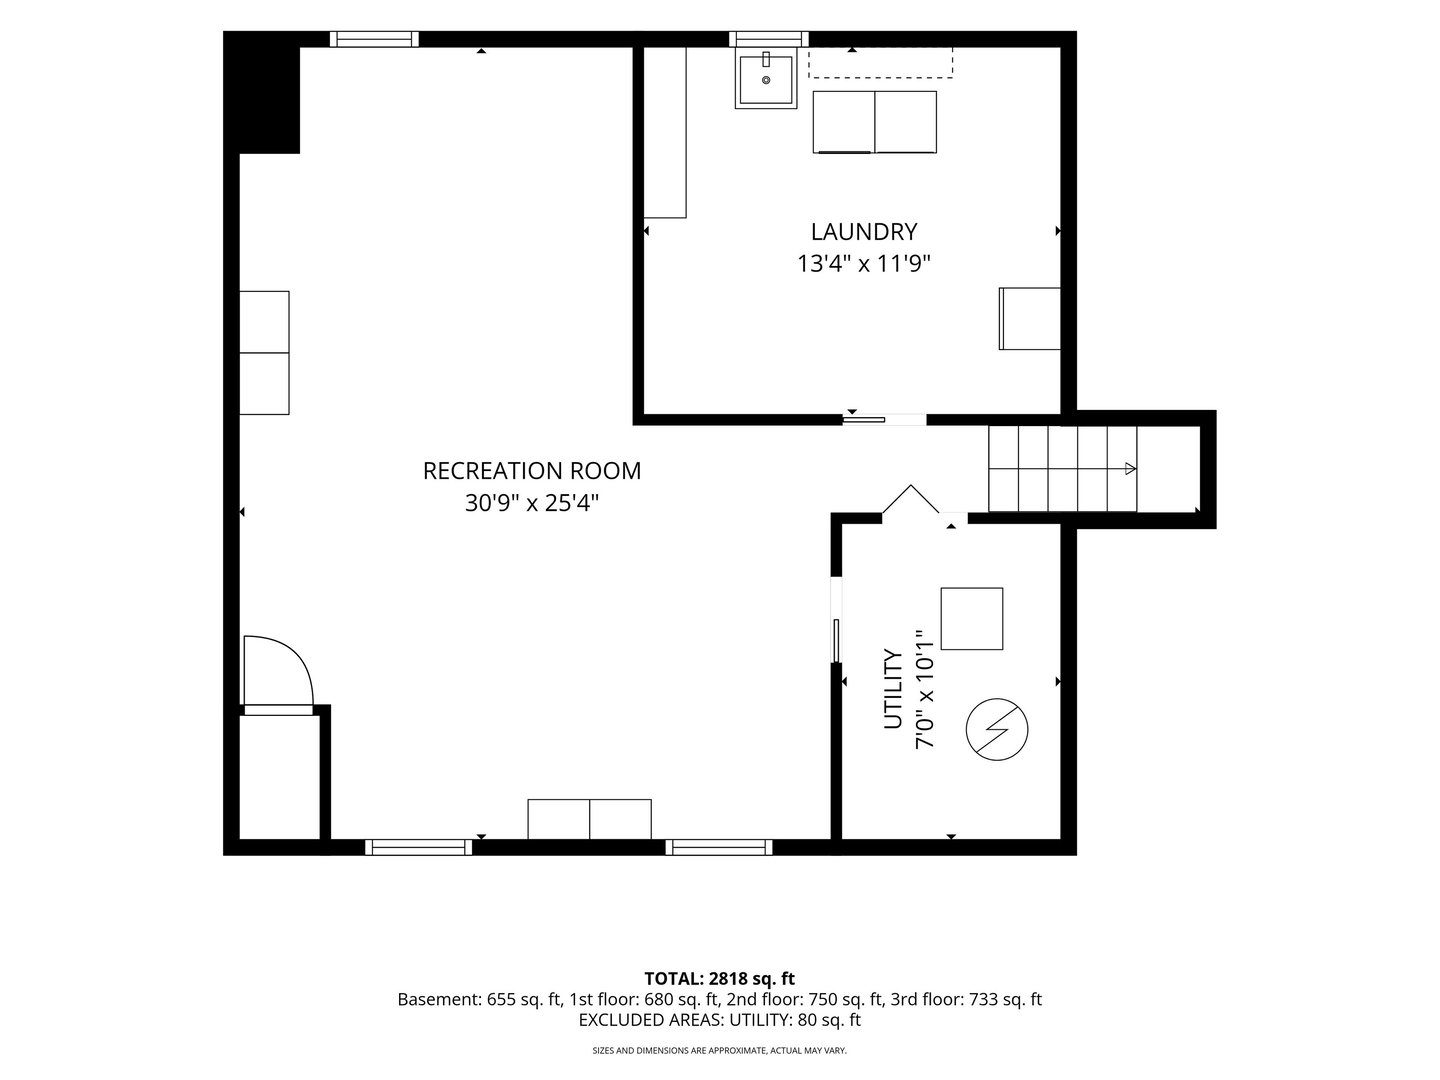
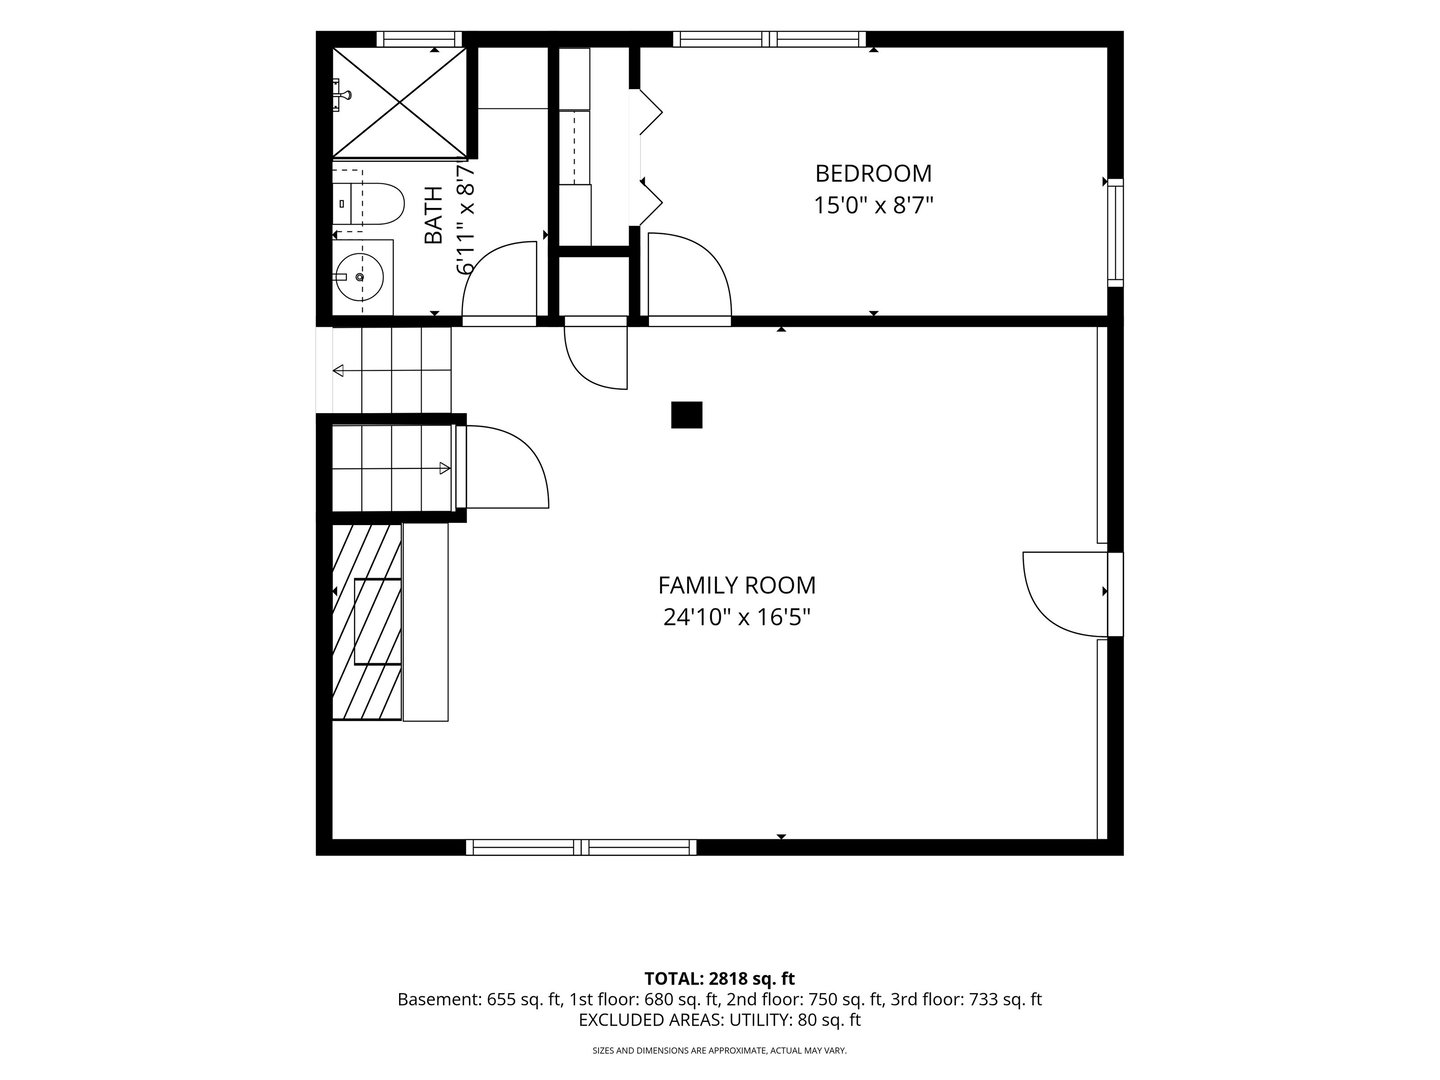
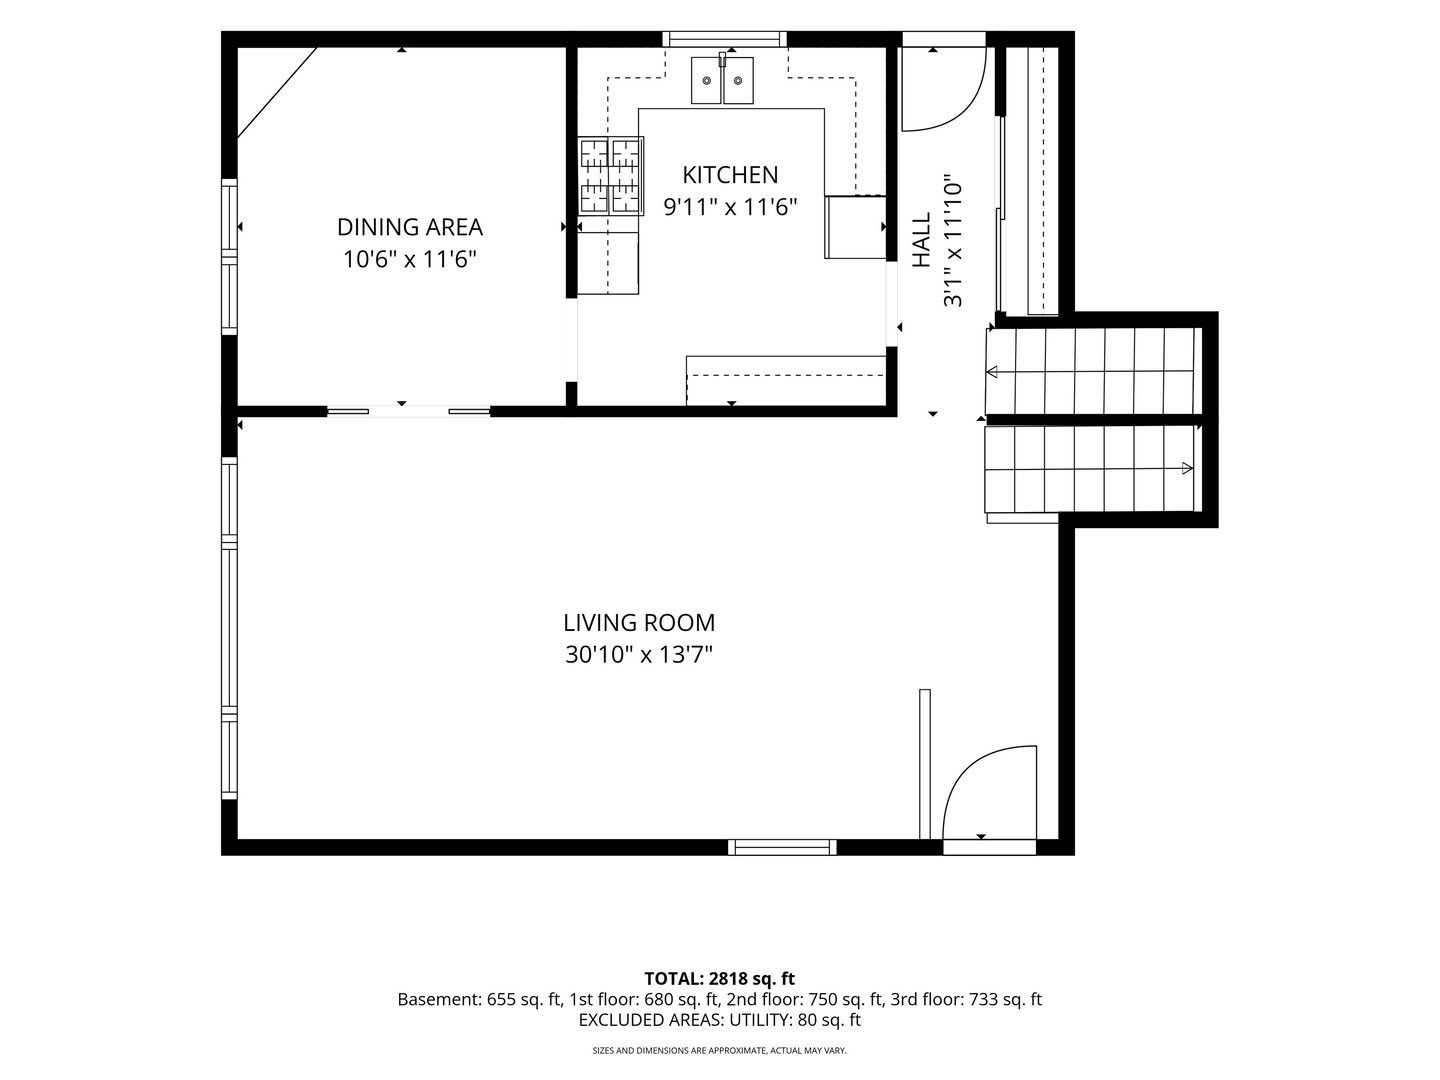
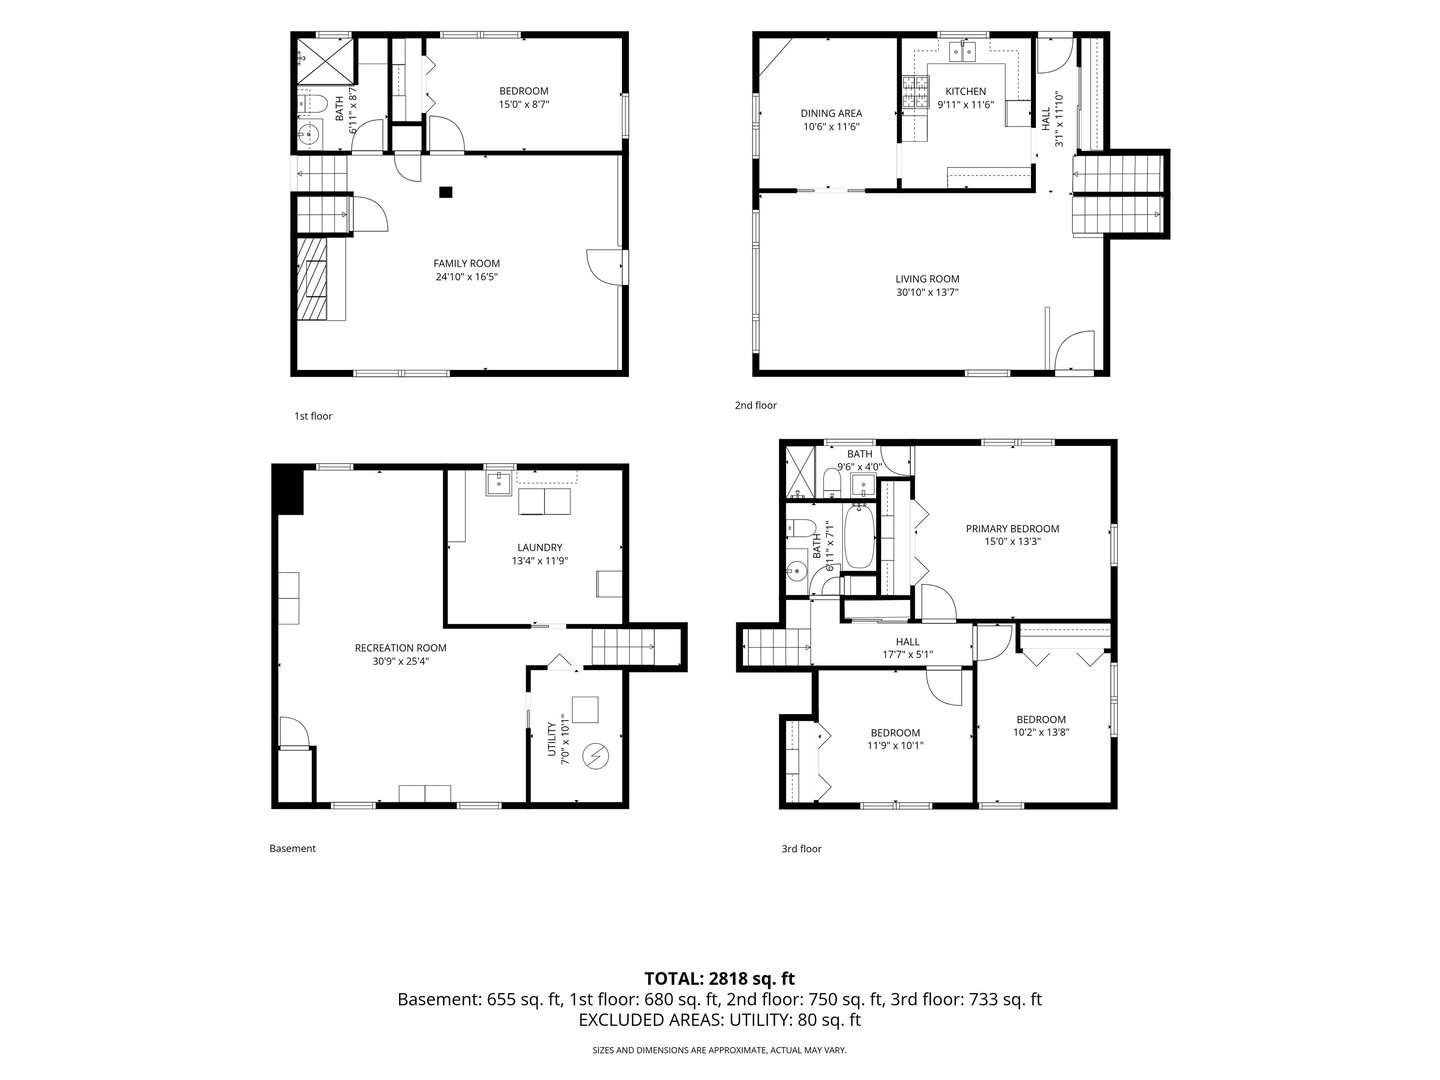
Beautifully updated 4-bedroom, 3-bath home with a finished sub-basement offering exceptional space, comfort, and timeless charm in a fabulous Downers Grove location. As you enter, you'll appreciate the abundant natural light, spacious room sizes, warm inviting atmosphere, and charming built-ins found throughout the home. The main level features refinished hardwood floors (2026), a welcoming flow between living spaces, and thoughtful updates throughout. The lower level provides incredible flexibility with a 4th bedroom and full bathroom-perfect for guests, a home office, or private retreat- plus, additional living space in the finished sub-basement. This home has been meticulously maintained and extensively updated, including a new whole-house air purifier (2025), new windows and exterior doors (2016), sump pump with battery backup (2024), fully remodeled basement bathroom (2026), refreshed hall bathroom with new vanity, toilet, and tile flooring (2026), refreshed primary bathroom with new vanity, toilet, and shower door (2024), and both electrical panels replaced (2026). The kitchen features newer appliances including a dishwasher (2026), garbage disposal (2026), microwave vent (2025), refrigerator (2025), gas stove (2018), plus a garage refrigerator (2023) and upright freezer (2018). Enjoy the outdoors in the large private backyard backing to open space and a park-an ideal setting for relaxing, entertaining, and enjoying nature. Located near top-rated schools, shopping, dining, and all that Downers Grove has to offer, this home combines a peaceful setting with everyday convenience.
Details
| MLS # | 12733423 |
|---|---|
| Listing Type | For Sale |
| Style | House |
| Sub-Type | Resale |
| Status | Active |
| Year | 1963 |
| Days On Site | 6 |
| Listing Provided By | Coldwell Banker Realty | Holly Rumishek |
Features
| Bed(s) | 4 |
|---|---|
| Bath(s) | 3 Total |
| SQ Feet | 1,446 |
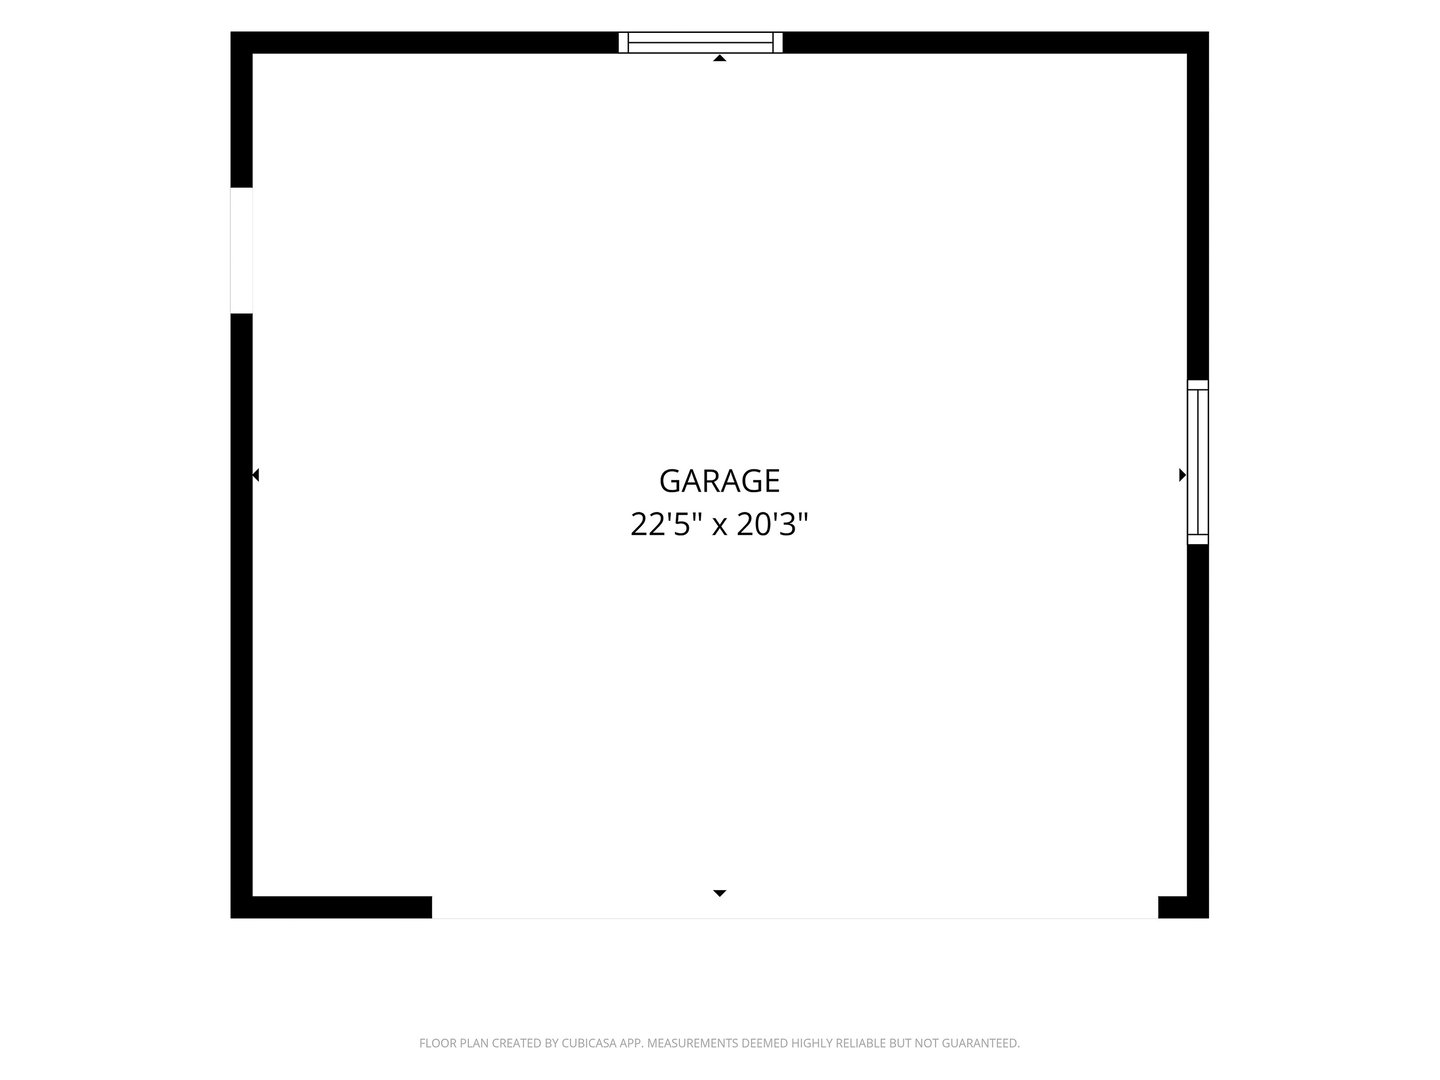
| Garage | 2 |
| Basement | Y |
Interior
| Rooms Total | 9 |
|---|---|
| Cooling | Central Air |
| Heating | Natural Gas, Forced Air |
| Interior Features | Cathedral Ceiling(s), In-Law Floorplan, Built-in Features, Beamed Ceilings, Separate Dining Room |
| Appliances | Range, Microwave, Refrigerator, Washer, Dryer |
| Fireplaces Total | 1 |
| Fireplace Features | Wood Burning |
| Laundry Features | Gas Dryer Hookup, In Unit |
Exterior
| Roof | Asphalt |
|---|---|
| Foundation Details | Concrete Perimeter |
| Lot Features | Corner Lot, Mature Trees |
| Construction Materials | Brick, Frame |
| Patio And Porch Features | Patio |
Parking
| Parking Features | Asphalt, Garage Door Opener, Yes, Garage Owned, Attached, Garage |
|---|---|
| Garage Spaces | 2 |
Utilities
| Sewer | Public Sewer, Storm Sewer |
|---|---|
| Electric | Circuit Breakers |
Location
| Community Features | Park, Curbs, Sidewalks, Street Lights, Street Paved |
|---|
Taxes
| Tax Year | 2025 |
|---|---|
| Tax Annual Amount | 9115 |
Area Information
| State | IL |
|---|---|
| County | DuPage |
| City | Downers Grove |
| Zip Code | 60516 |
| Area | Downers Grove |
| School District | South High School |
| Elementary School | Hillcrest Elementary School |
| High School | South High School |
| Listing VS Median (in 60516) | |
Price: $580,000 low | high Med: $525,000 sqft: 1,446 low | high Med: 2,550 $ / sqft: $401 low | high Med: $206 On site: 6 low | high Med: 7 | |
Market Activity 60516
Request a showing
Request a showing
Contact
Learn More About This Property

| State | IL |
|---|---|
| County | DuPage |
| City | Downers Grove |
| Zip Code | 60516 |
| Area | Downers Grove |
| School District | South High School |
| Elementary School | Hillcrest Elementary School |
| High School | South High School |
| Listing VS Median (in 60516) | |
Price: $580,000 low | high Med: $525,000 sqft: 1,446 low | high Med: 2,550 $ / sqft: $401 low | high Med: $206 On site: 6 low | high Med: 7 | |

