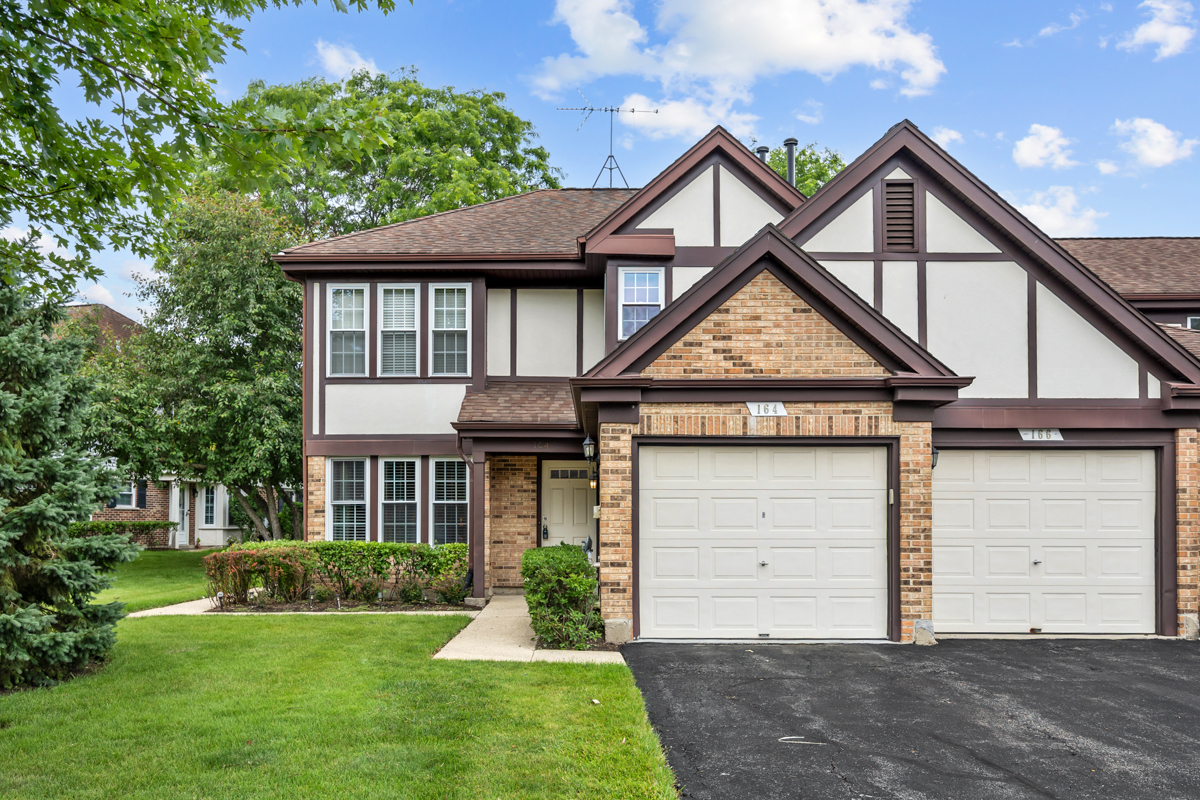
132 White Branch Court,Buffalo Grove, IL 60089
Buffalo Grove, IL 60089







Description
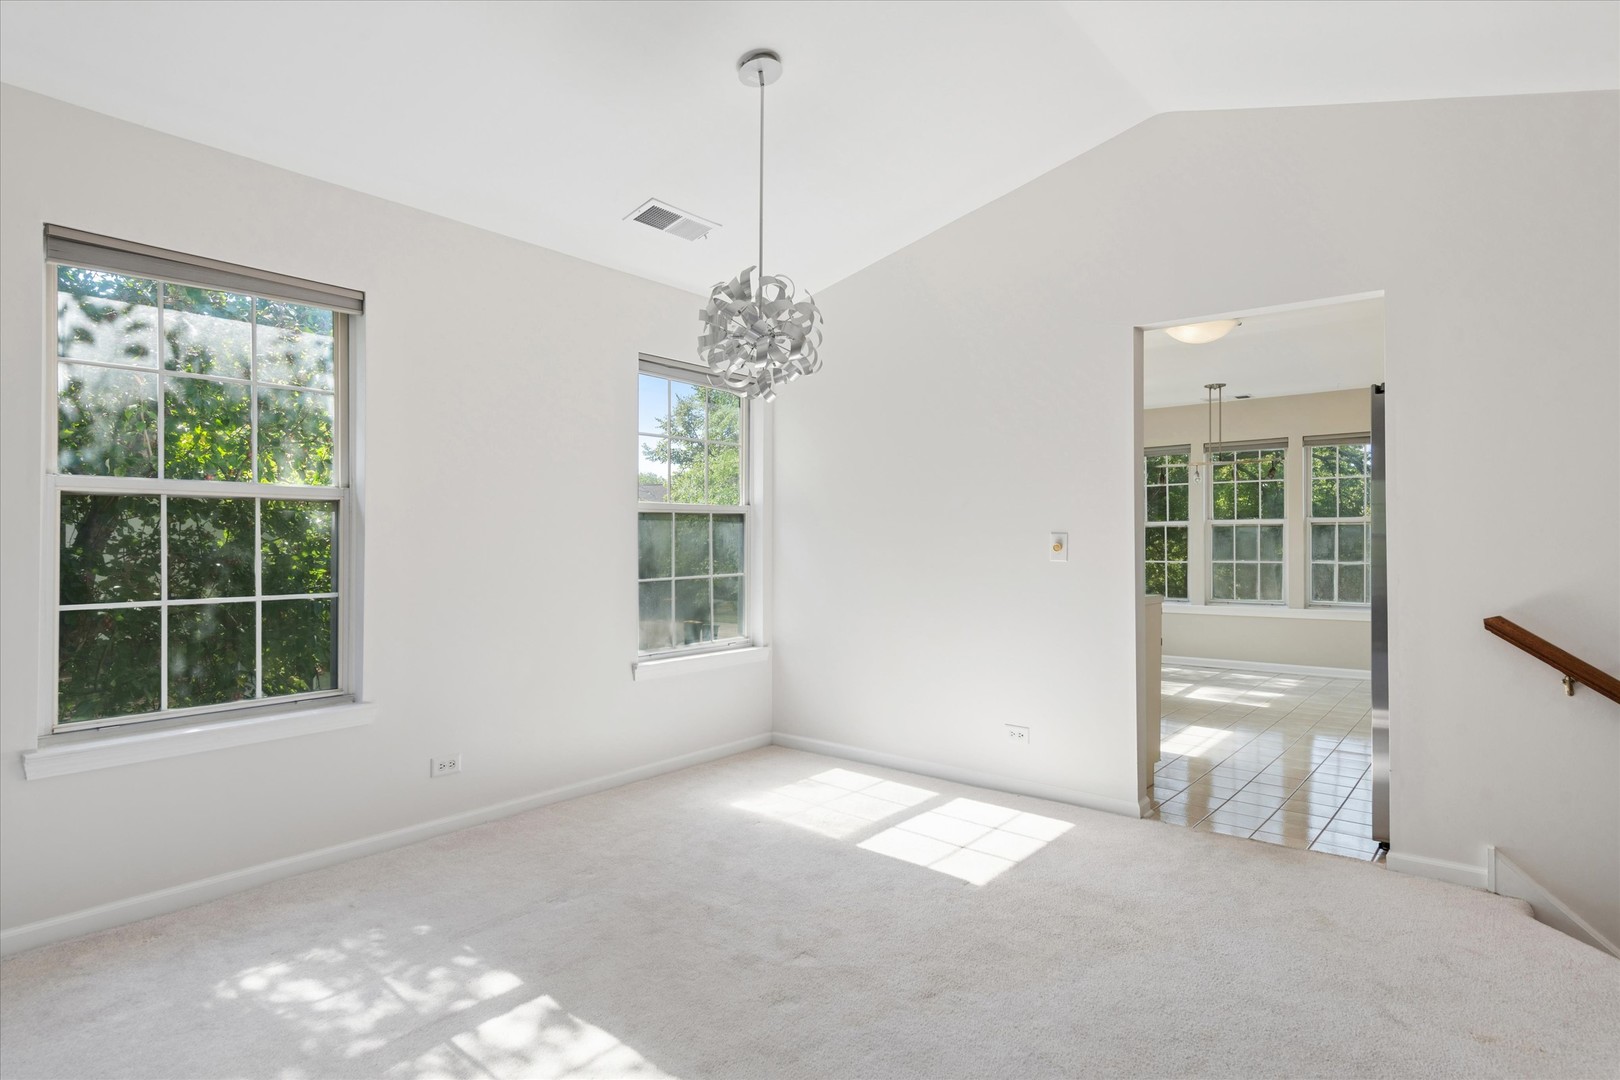
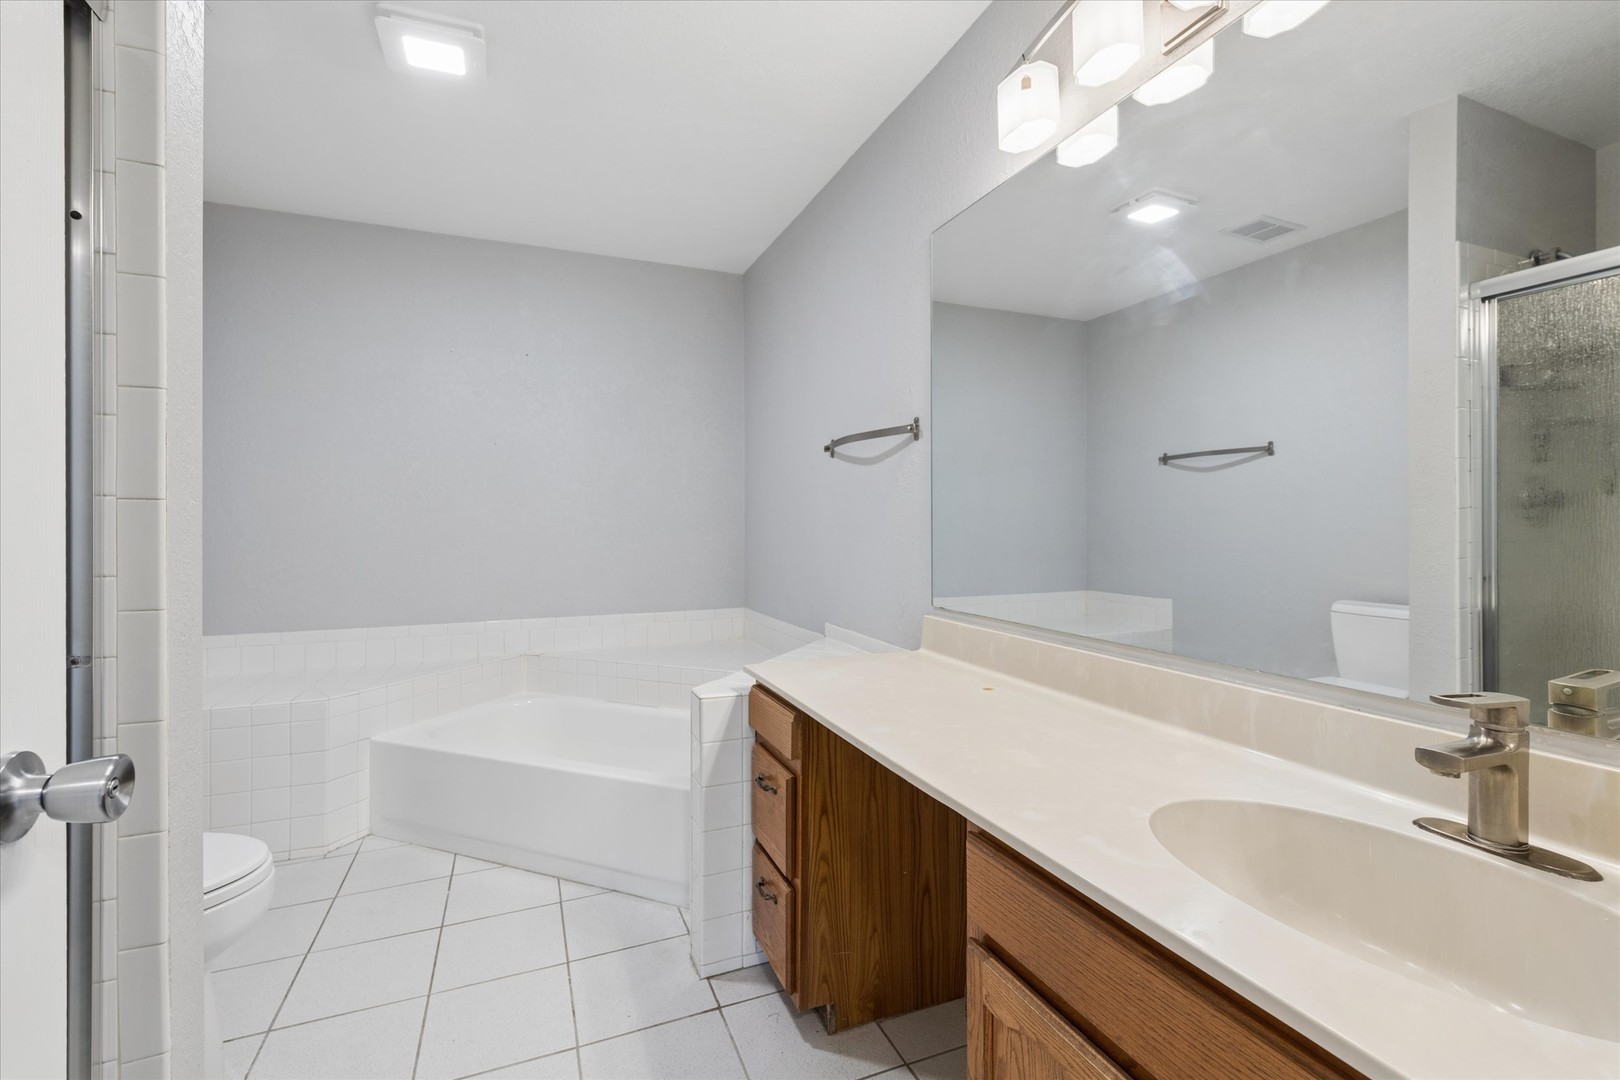
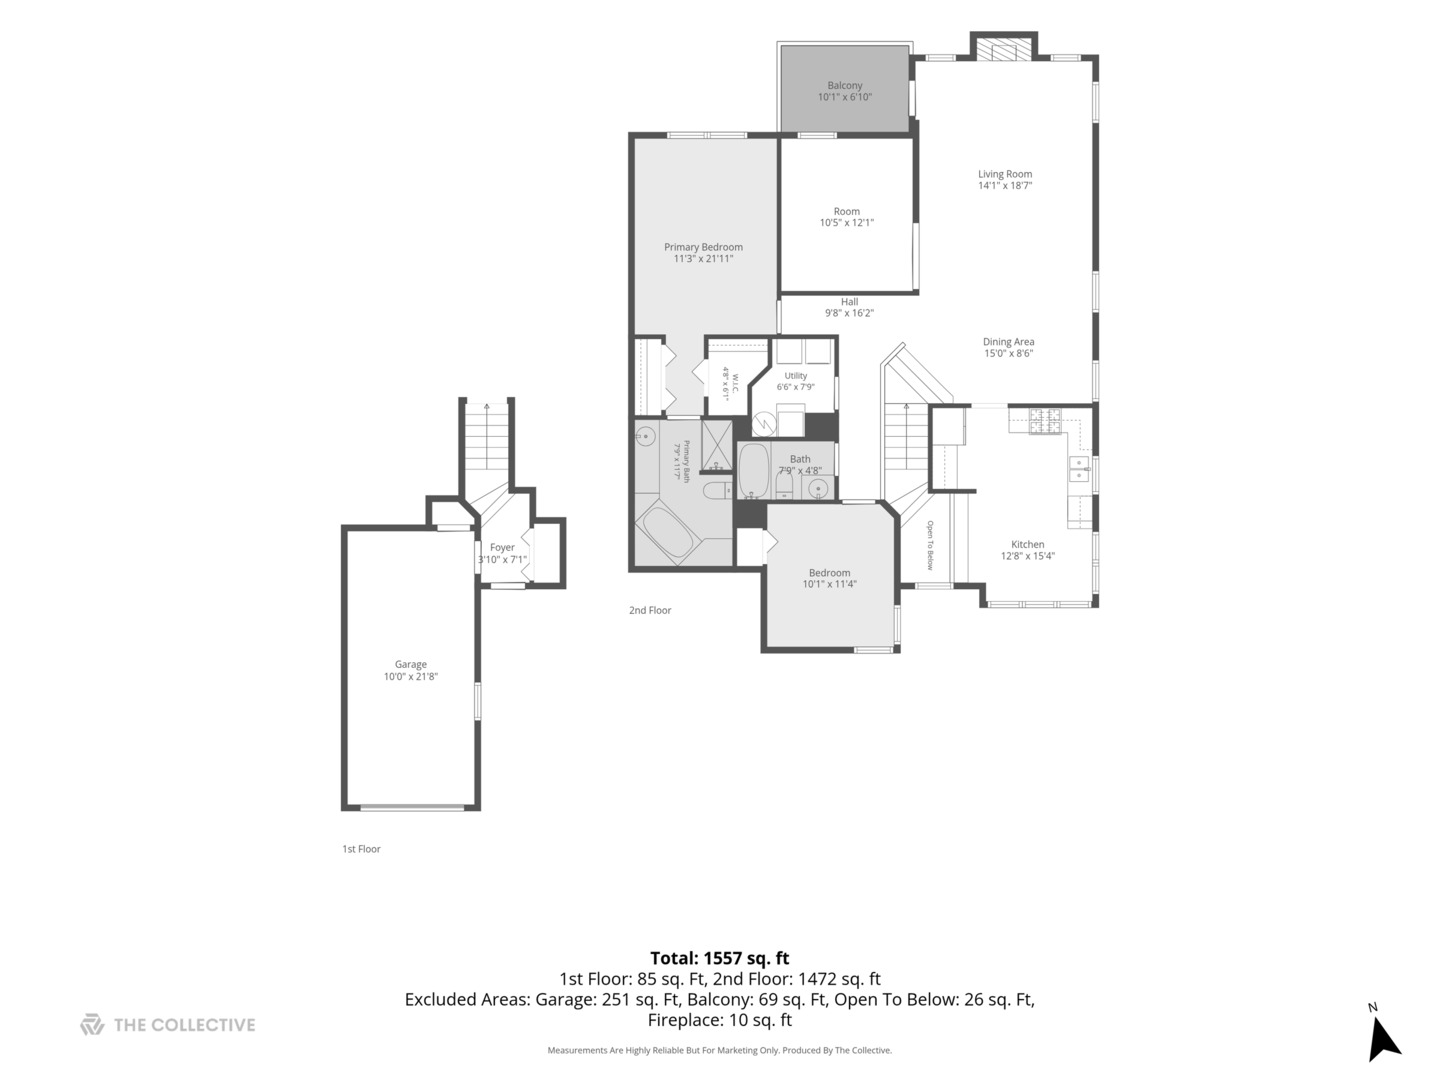
Filled with natural light, this bright and spacious 3-bedroom, 2-bath 2nd-floor townhome offers an inviting open floor plan. The dramatic living and dining room features soaring cathedral ceilings, creating an airy, welcoming space that's perfect for everyday living, working from home, and entertaining. The bright kitchen offers ample cabinetry and counter space, newer stainless appliances, and plenty of room for a full-size table or a cozy breakfast nook. The versatile third bedroom can easily serve as a home office, den, guest room, or additional living space to fit your needs. Both bathrooms are generously sized and designed for everyday comfort and functionality. Offering abundant natural light, spacious rooms, and exceptional value, this home is a wonderful opportunity for both homeowners and investors. Ideally located in the highly acclaimed Stevenson High School District 125, with convenient access to major highways, shopping, dining, parks, and everyday amenities.
Details
| MLS # | 12718952 |
|---|---|
| Listing Type | For Sale |
| Style | Condominium |
| HOA Dues | $379 |
| Sub-Type | Resale |
| Status | Active |
| Year | 1986 |
| Days On Site | 22 |
| Listing Provided By | Compass | Roberta Young |
Features
| Bed(s) | 3 |
|---|---|
| Bath(s) | 2 Total |
| SQ Feet | 1,407 |
| Garage | 1 |
| Story(s) | 1 |
| Water Front | Yes |
Interior
| Rooms Total | 6 |
|---|---|
| Cooling | Central Air |
| Heating | Natural Gas |
| Interior Features | Cathedral Ceiling(s), Walk-In Closet(s) |
| Appliances | Range, Microwave, Dishwasher, Refrigerator, Washer, Dryer, Disposal, Stainless Steel Appliance(s) |
| Fireplaces Total | 1 |
| Fireplace Features | Wood Burning |
| Laundry Features | In Unit |
Exterior
| Exterior Features | Balcony |
|---|---|
| Roof | Asphalt |
| Foundation Details | Concrete Perimeter |
| Construction Materials | Aluminum Siding, Brick |
Parking
| Parking Features | Asphalt, Garage Door Opener, Yes, Garage Owned, Attached, Garage |
|---|---|
| Garage Spaces | 1 |
Utilities
| Sewer | Public Sewer |
|---|---|
| Electric | Circuit Breakers |
Taxes
| Tax Year | 2025 |
|---|---|
| Tax Annual Amount | 9051.28 |
Area Information
| State | IL |
|---|---|
| County | Lake |
| City | Buffalo Grove |
| Zip Code | 60089 |
| Area | Buffalo Grove |
| Community Name | Old Farm Village |
| School District | Adlai E Stevenson High School |
| Elementary School | Earl Pritchett School |
| High School | Adlai E Stevenson High School |
| Listing VS Median (in Old Farm Village) | |
Price: $349,999 low | high Med: $369,000 sqft: 1,407 low | high Med: 1,407 $ / sqft: $249 low | high Med: $262 On site: 22 low | high Med: 19 | |
Market Activity 60089
Request a showing
Request a showing
Contact
Learn More About This Property

| State | IL |
|---|---|
| County | Lake |
| City | Buffalo Grove |
| Zip Code | 60089 |
| Area | Buffalo Grove |
| Community Name | Old Farm Village |
| School District | Adlai E Stevenson High School |
| Elementary School | Earl Pritchett School |
| High School | Adlai E Stevenson High School |
| Listing VS Median (in Old Farm Village) | |
Price: $349,999 low | high Med: $369,000 sqft: 1,407 low | high Med: 1,407 $ / sqft: $249 low | high Med: $262 On site: 22 low | high Med: 19 | |