
 Price Reduced Listing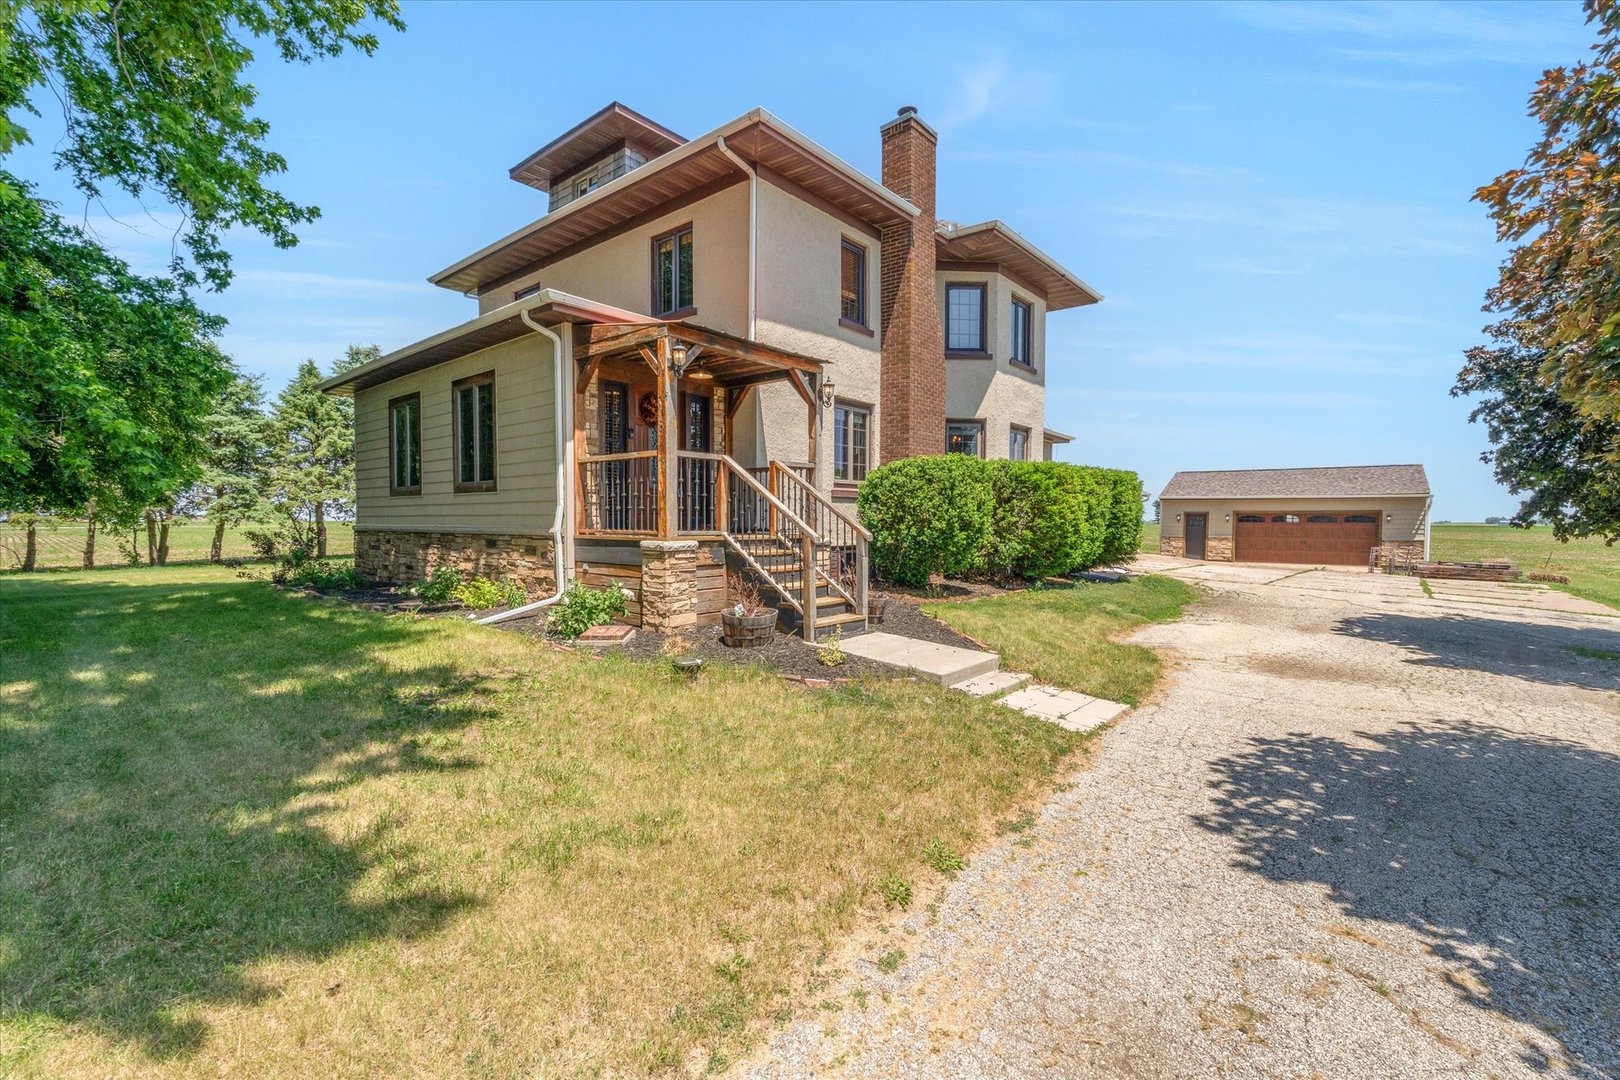

Description
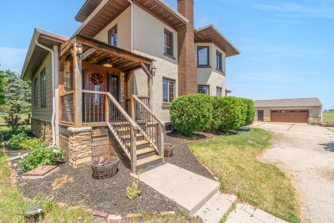
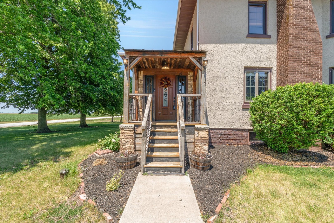
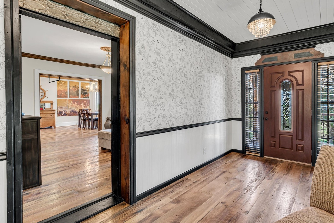
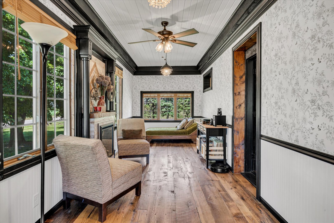
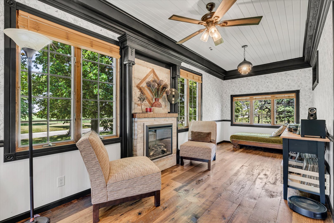
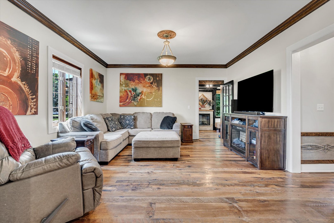
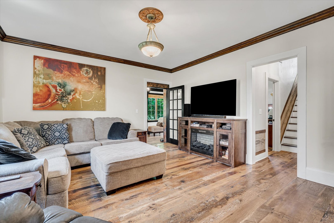
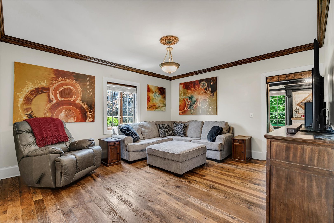
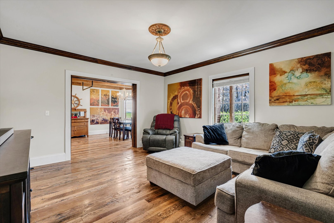
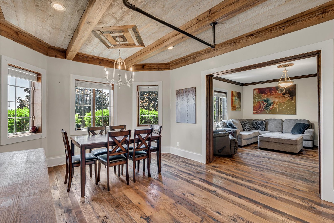
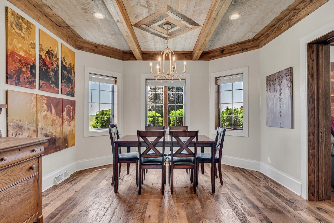
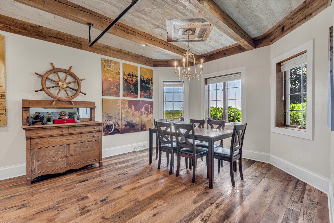
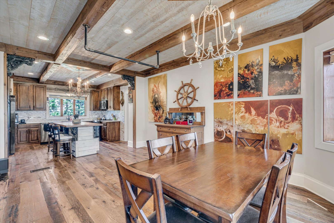
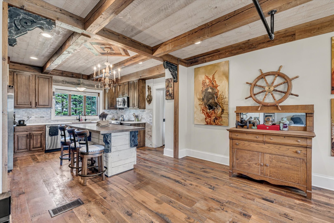
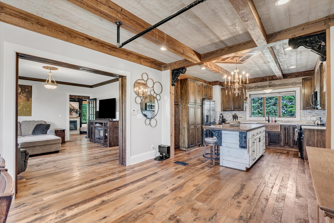
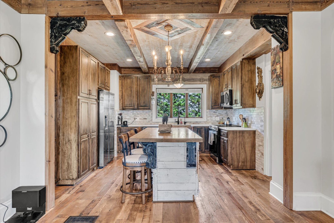
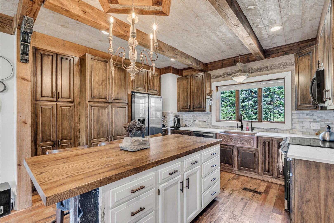
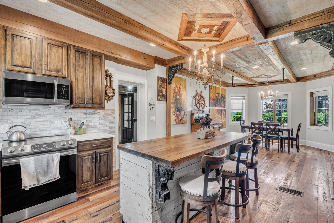
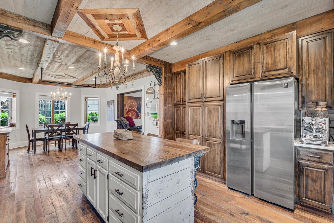
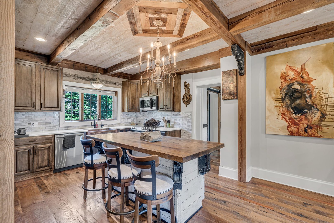
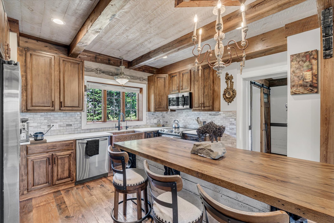
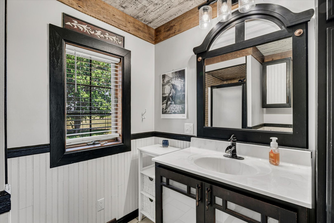
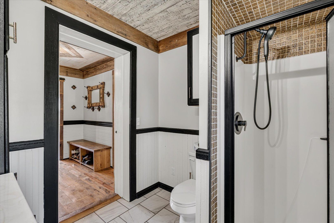
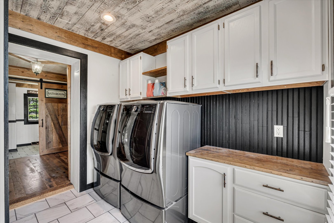
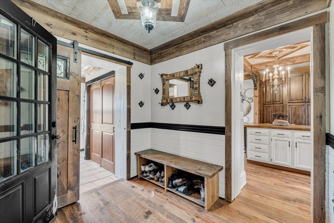
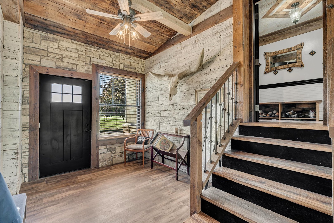
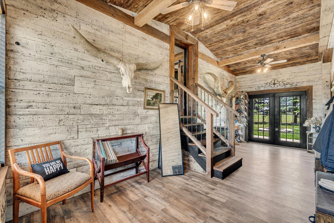
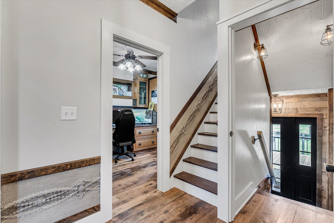
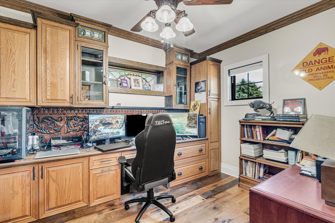
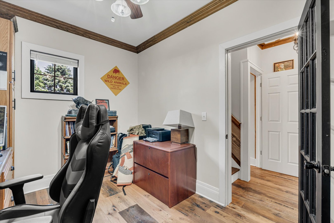
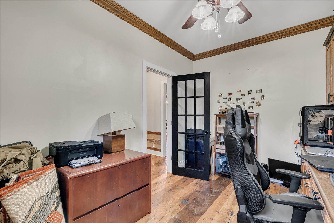
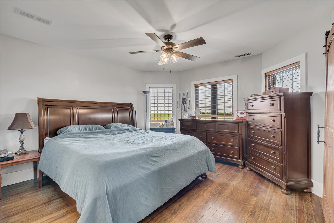
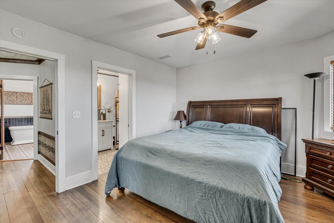
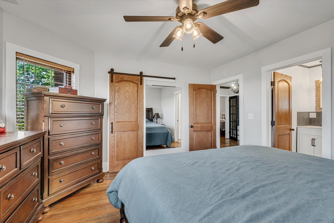
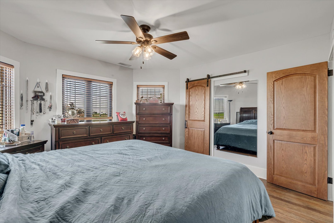
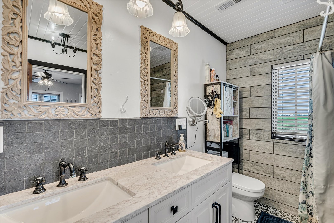
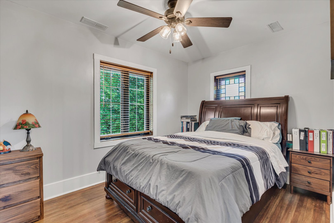
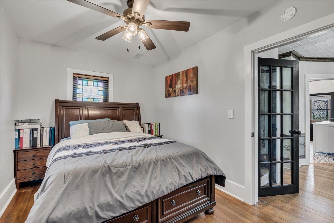
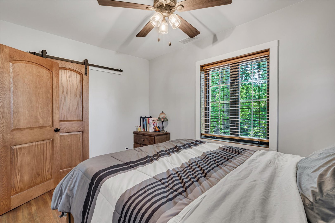
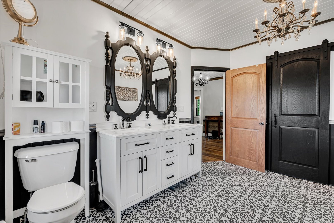
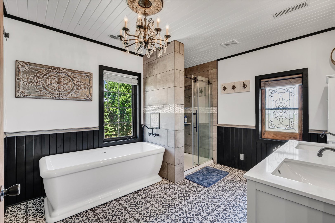
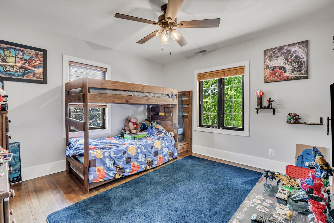
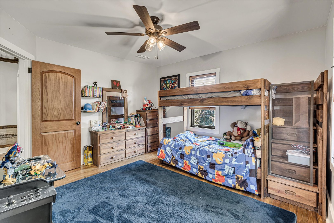
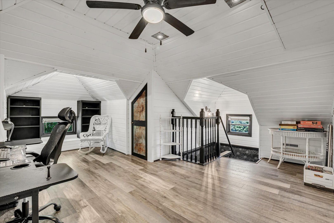
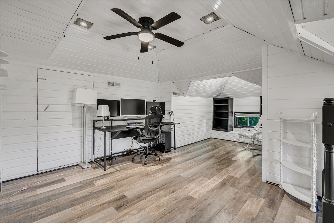
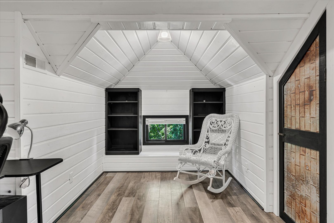
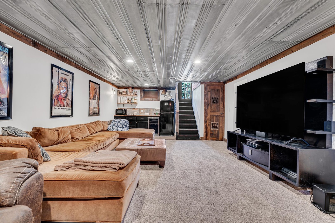
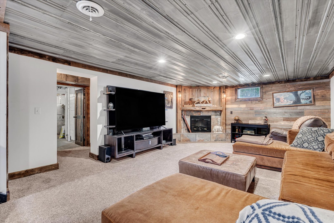
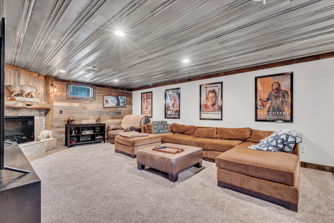
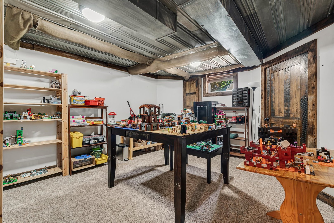
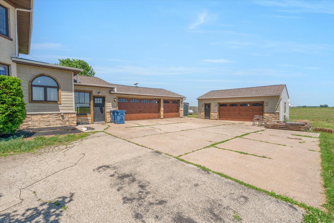
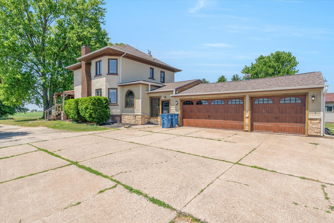
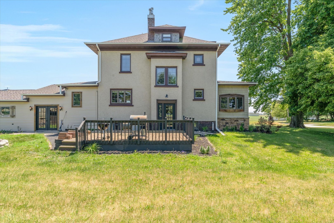
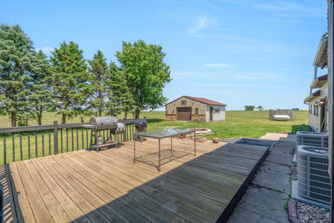
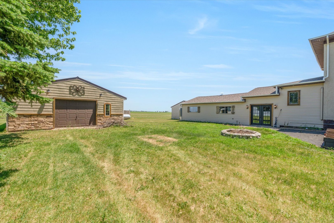
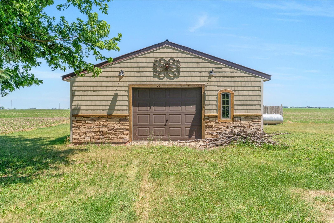

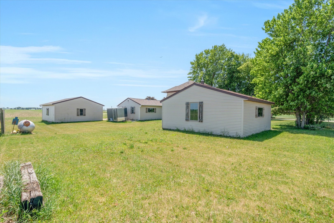
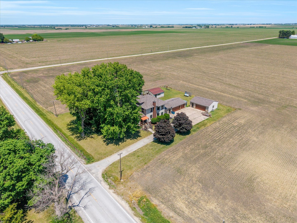
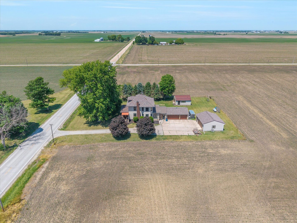
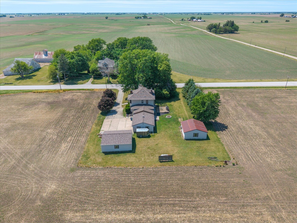
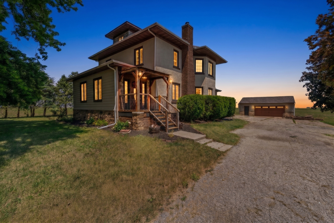
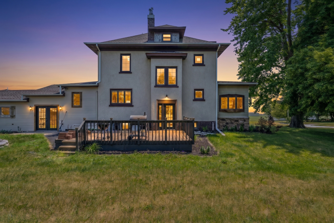
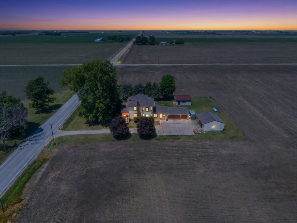
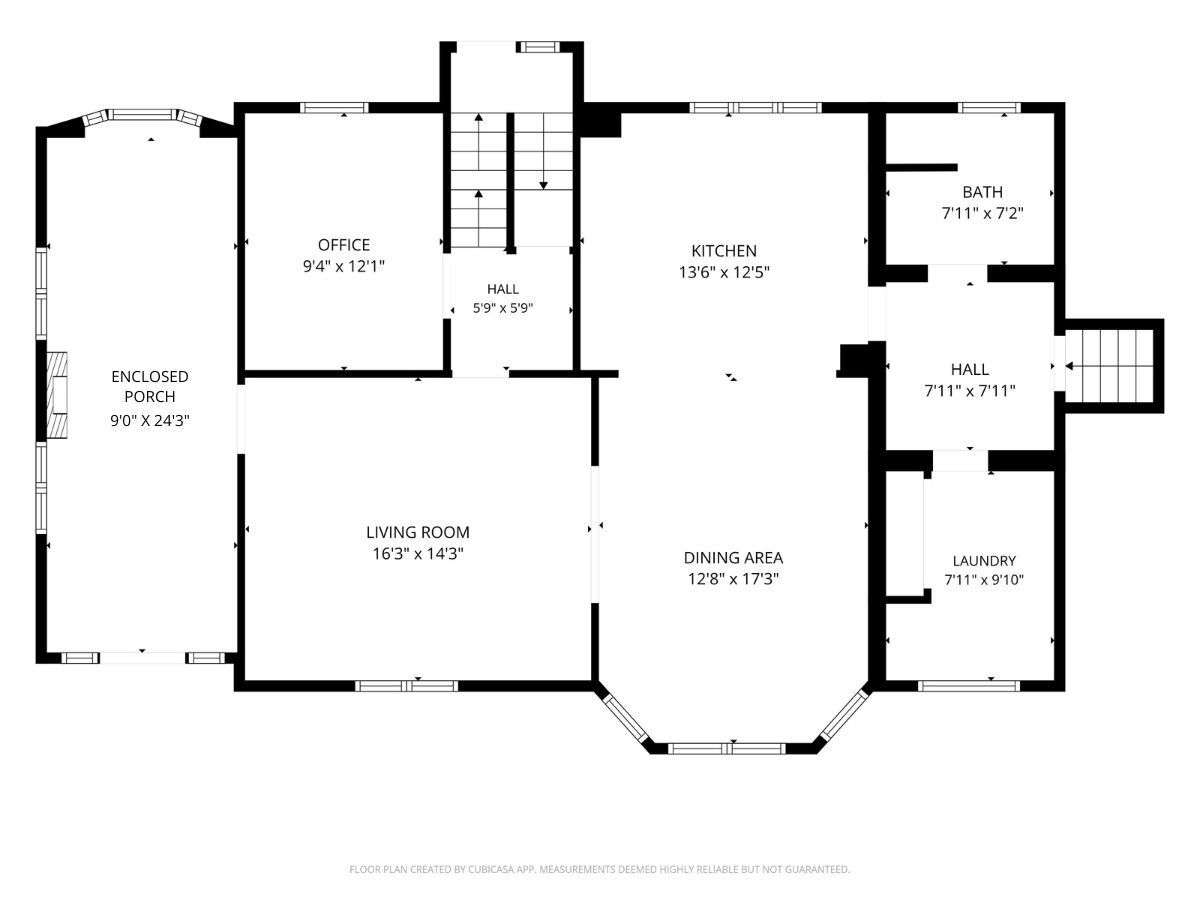
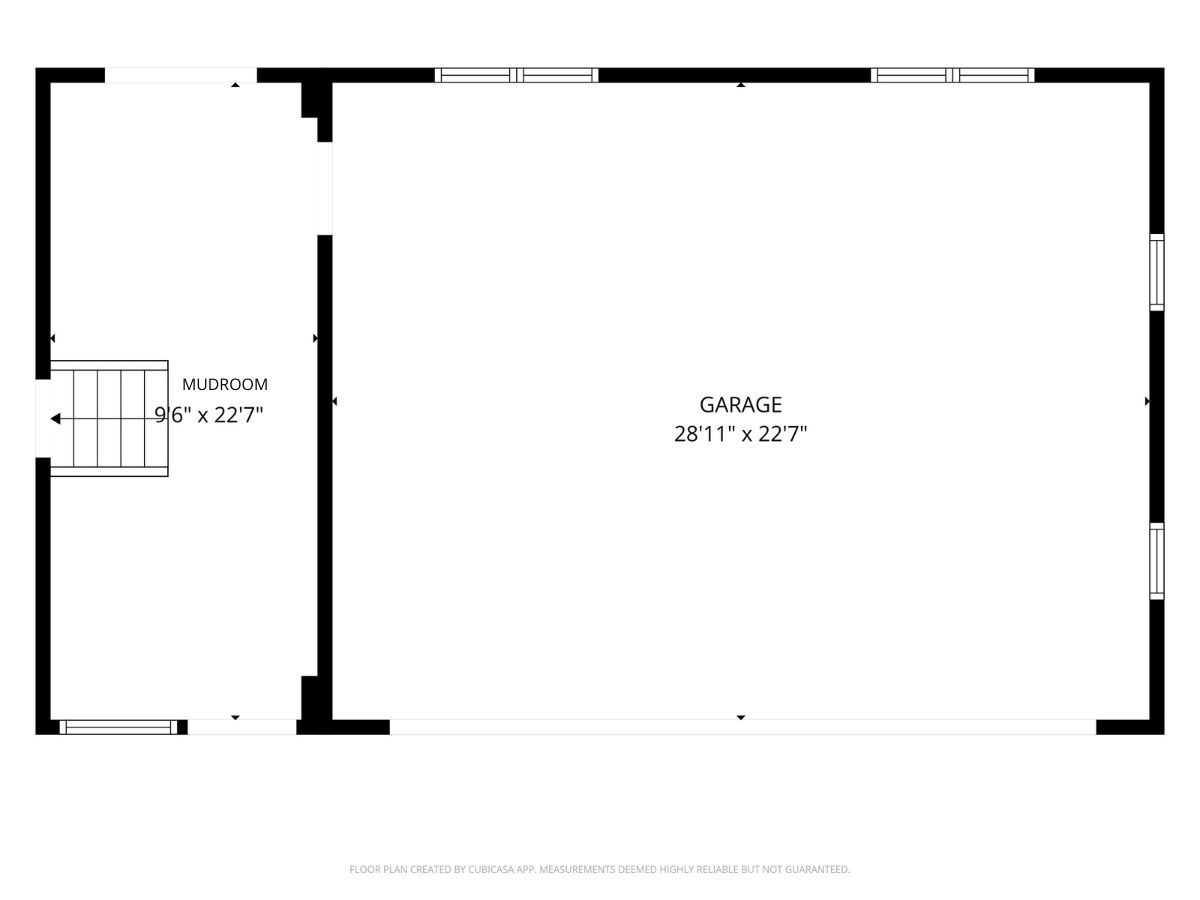

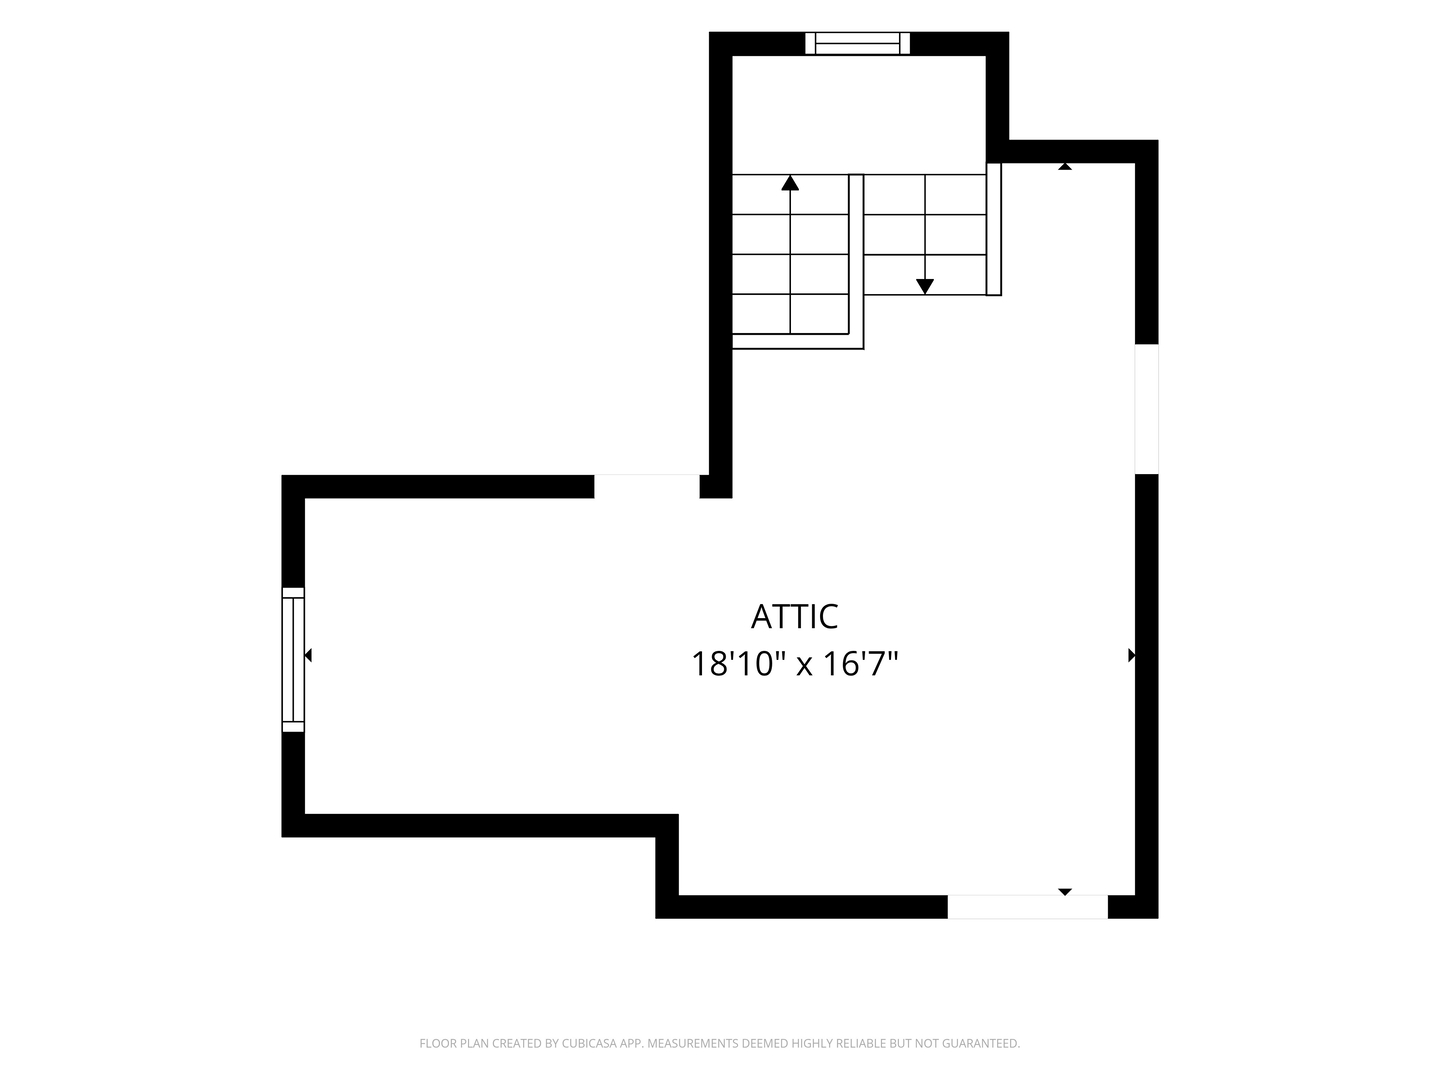
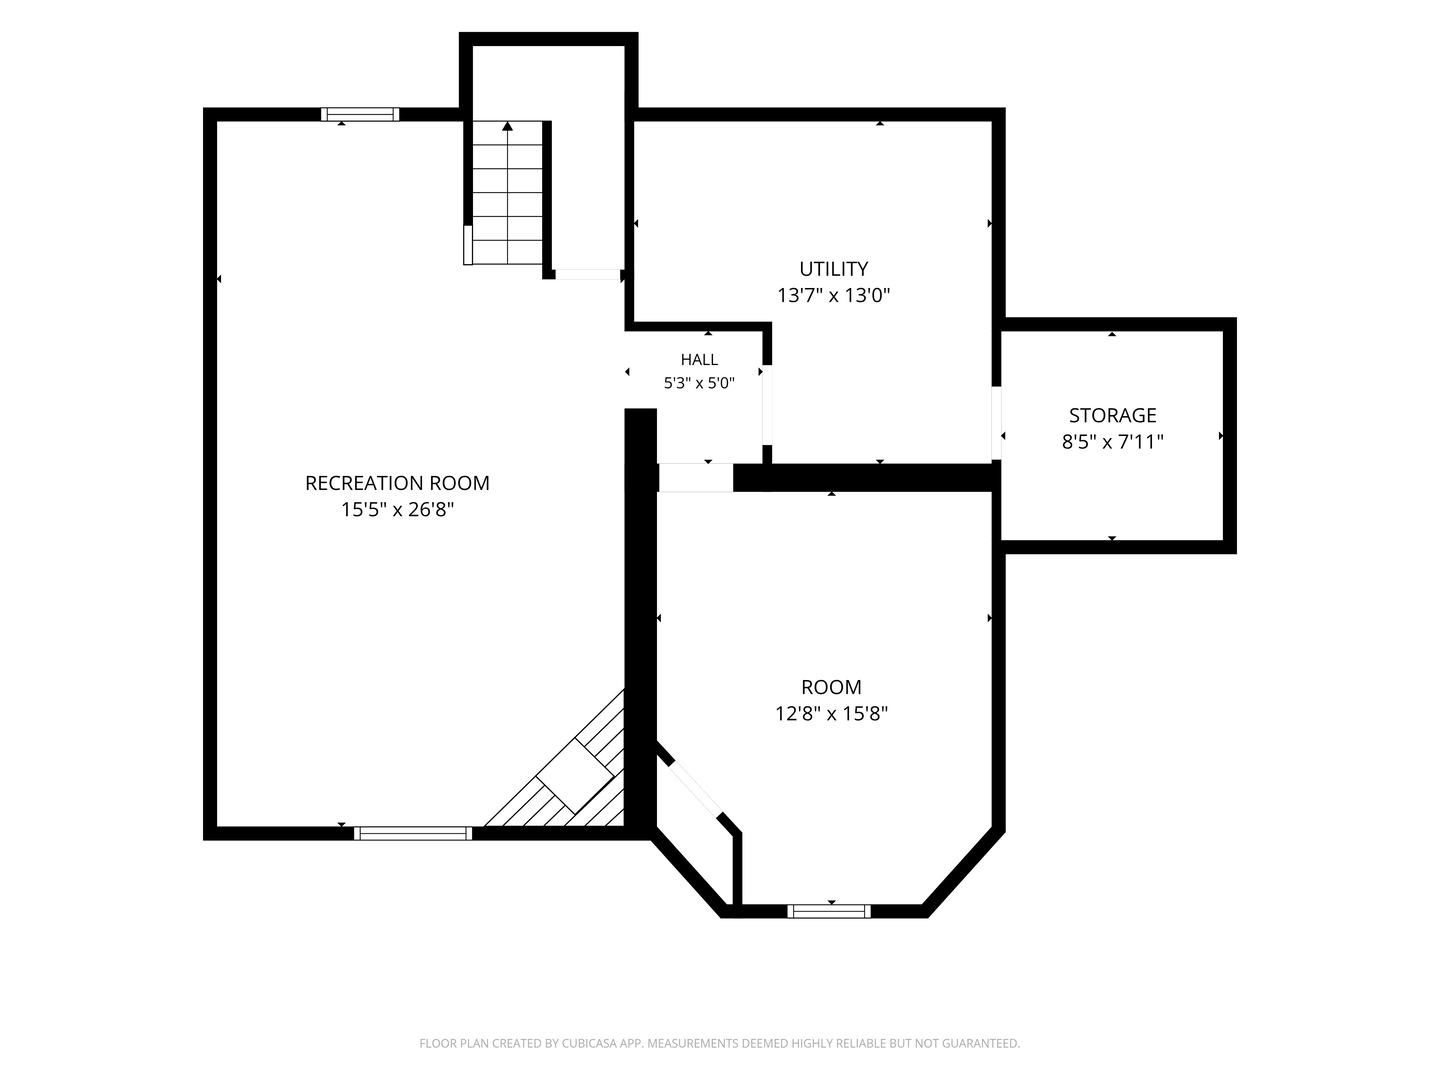
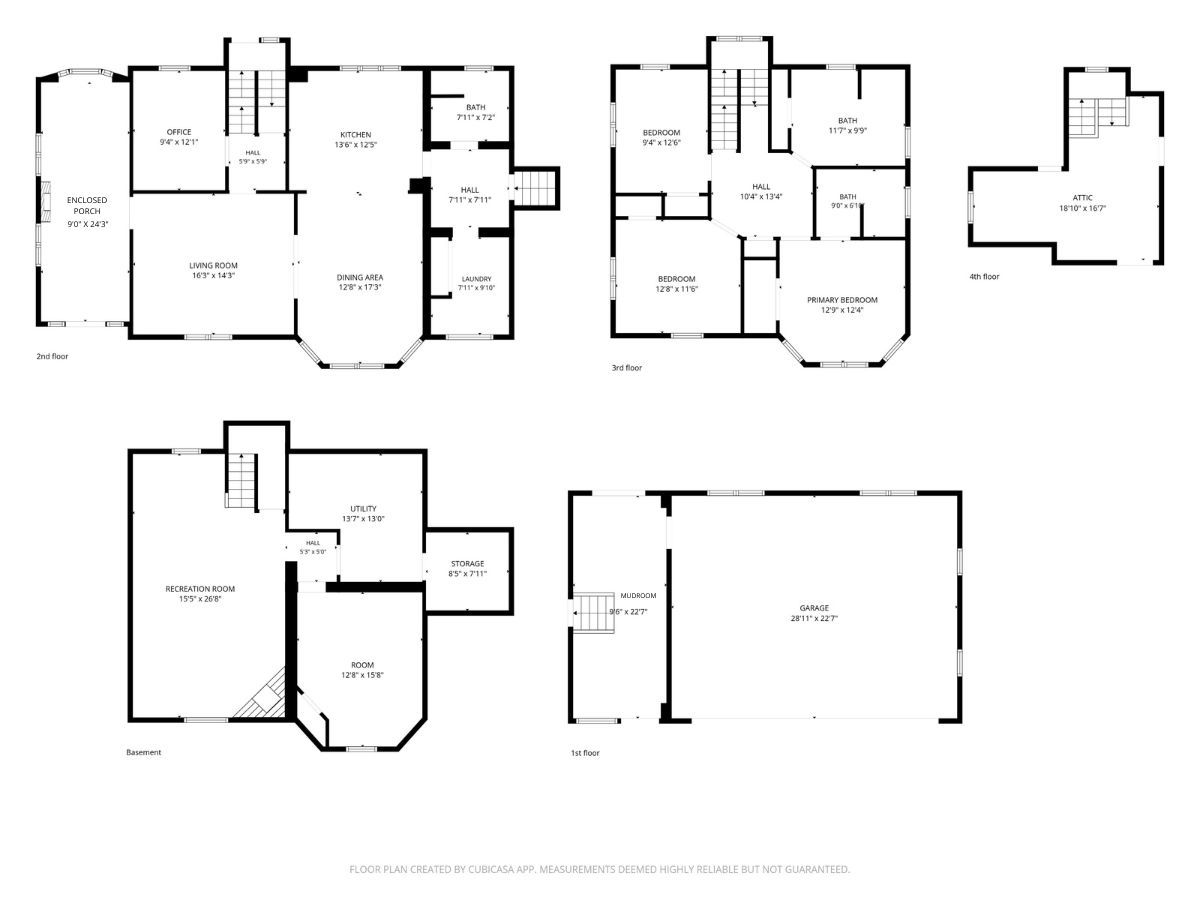
Don't miss this 5-bed, 3-bath home in the Orion School District offering nearly an acre of land, extensive updates, & an impressive amount of space inside & out. Completely renovated in 2021-2022, this character-filled 2.5-story home blends timeless charm with modern conveniences, including updated roof, siding, windows, HVAC, & water heater. The spacious main floor features a convenient laundry & multiple gathering spaces. The 2nd level offers a primary suite with a private en suite bathroom, 2 additional bedrooms and a full bath, while the finished attic serves as a private bedroom suite. The finished basement adds even more living space with a rec room featuring a dry bar, a 5th bedroom, & additional storage. Outside, the property continues to impress with a large deck overlooking the expansive yard & garage space for 5 vehicles, including an attached 3-car garage, detached 2-car garage, & an additional 1-car garage ideal for storage, hobbies, or equipment. Additional highlights include zoned heating & cooling, an owned Culligan water softener, water filtration system, reverse osmosis system, & 2 sump pumps. With nearly an acre of land, modern updates throughout, & exceptional space both inside & out, this is a rare opportunity in the Orion School District. Schedule your showing today!
Details
| MLS # | 12665214 |
|---|---|
| Listing Type | For Sale |
| Style | House |
| Sub-Type | Resale |
| Status | Active |
| Year | 1918 |
| Days On Site | 79 |
| Listing Provided By | RE/MAX Concepts Bettendorf | Richard Bassford |
Features
| Bed(s) | 5 |
|---|---|
| Bath(s) | 3 Total |
| SQ Feet | 2,405 |
| Garage | 5 |
| Basement | Y |
| Story(s) | 2 |
| Acreage | 0.73 |
Interior
| Rooms Total | 10 |
|---|---|
| Cooling | Central Air, Zoned |
| Heating | Propane, Forced Air, Sep Heating Systems - 2+ |
| Interior Features | Dry Bar, 1st Floor Full Bath, Beamed Ceilings |
| Appliances | Range, Microwave, Dishwasher, Refrigerator, Washer, Dryer, Stainless Steel Appliance(s), Wine Refrigerator, Water Softener Owned, Electric Cooktop, Front Controls on Range/Cooktop, Electric Oven |
| Fireplaces Total | 2 |
| Fireplace Features | Electric |
| Laundry Features | Main Level, Electric Dryer Hookup |
| Window Features | Drapes, Blinds |
Exterior
| Exterior Features | Fire Pit |
|---|---|
| Roof | Asphalt |
| Foundation Details | Brick/Mortar |
| Lot Features | Level |
| Construction Materials | Vinyl Siding, Stucco, Combination |
| Patio And Porch Features | Deck, Patio |
Parking
| Parking Features | Asphalt, Side Driveway, Garage Door Opener, Garage, Yes, Attached, Detached |
|---|---|
| Garage Spaces | 5 |
Utilities
| Sewer | Septic Tank |
|---|
Location
| Community Features | Street Paved |
|---|
Taxes
| Tax Year | 2025 |
|---|---|
| Tax Annual Amount | 8787.86 |
Area Information
| State | IL |
|---|---|
| County | Henry |
| City | Osco |
| Zip Code | 61274 |
| Area | Osco |
| Listing VS Median (in 61274) | |
Price: $420,000 low | high Med: $420,000 sqft: 2,405 low | high Med: 2,405 $ / sqft: $175 low | high Med: $175 On site: 79 low | high Med: 79 | |
Market Activity 61274
Request a showing
Request a showing
Contact
Learn More About This Property

| State | IL |
|---|---|
| County | Henry |
| City | Osco |
| Zip Code | 61274 |
| Area | Osco |
| Listing VS Median (in 61274) | |
Price: $420,000 low | high Med: $420,000 sqft: 2,405 low | high Med: 2,405 $ / sqft: $175 low | high Med: $175 On site: 79 low | high Med: 79 | |