
 New Listing
 In-Person: 08/23 11:00 AM - 2:00 PM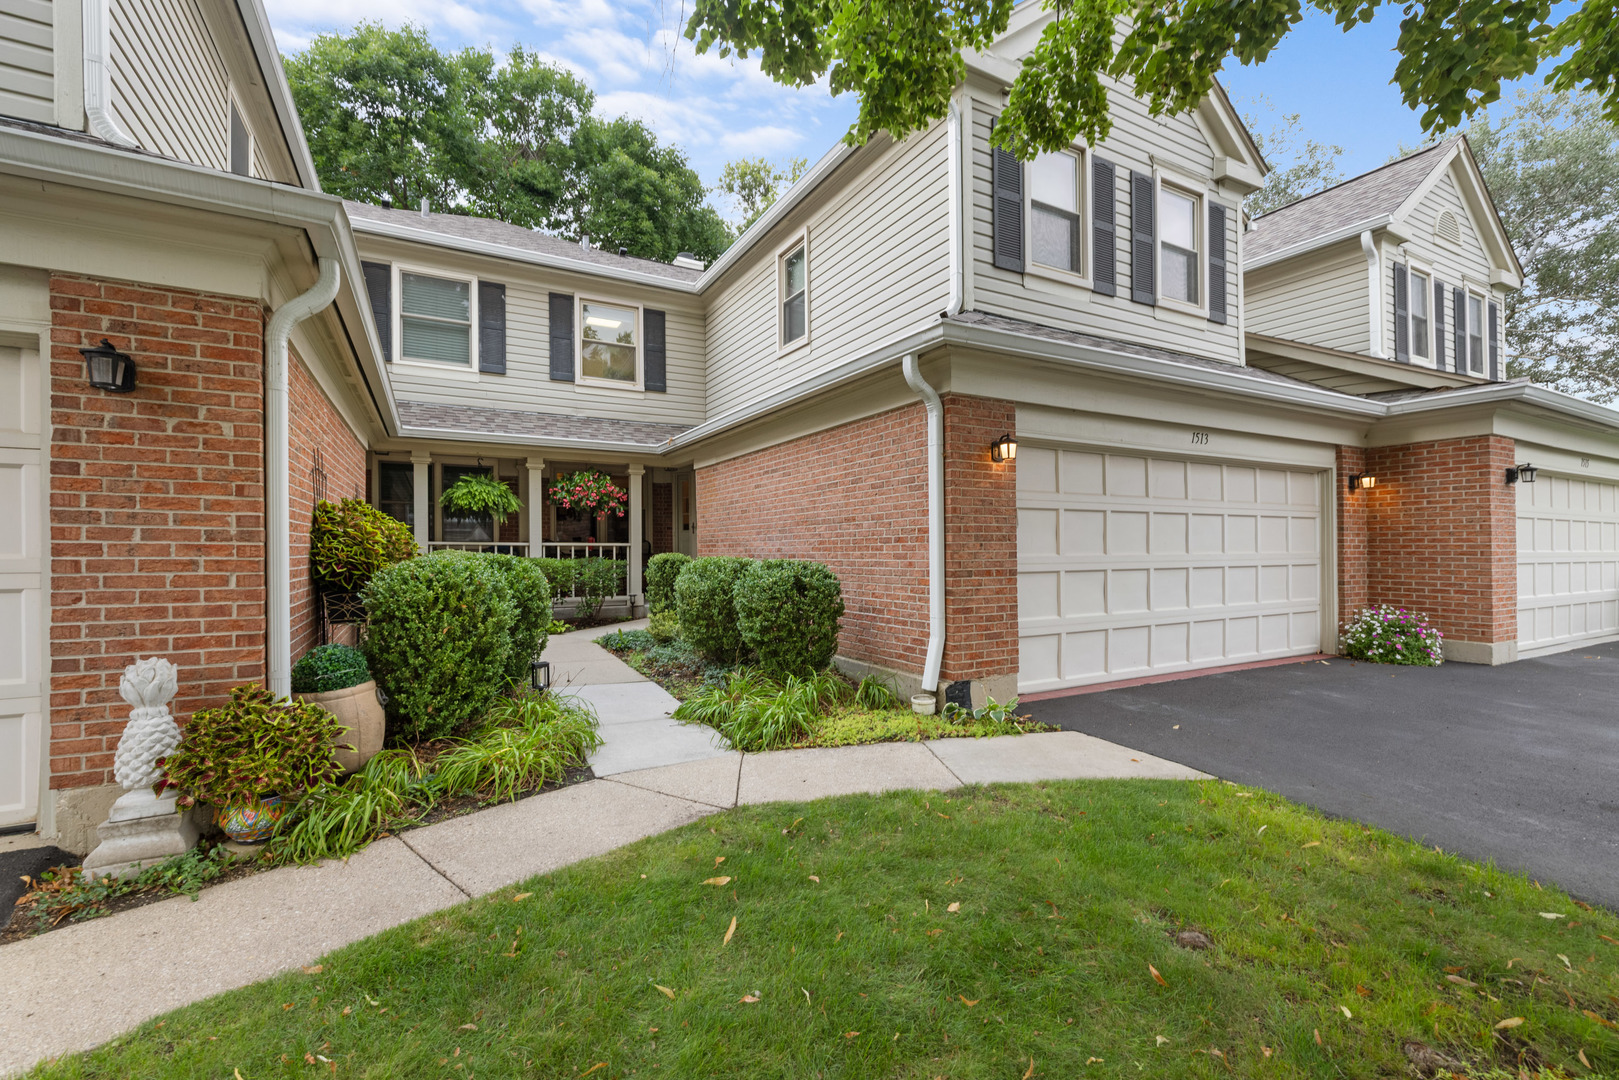








Description
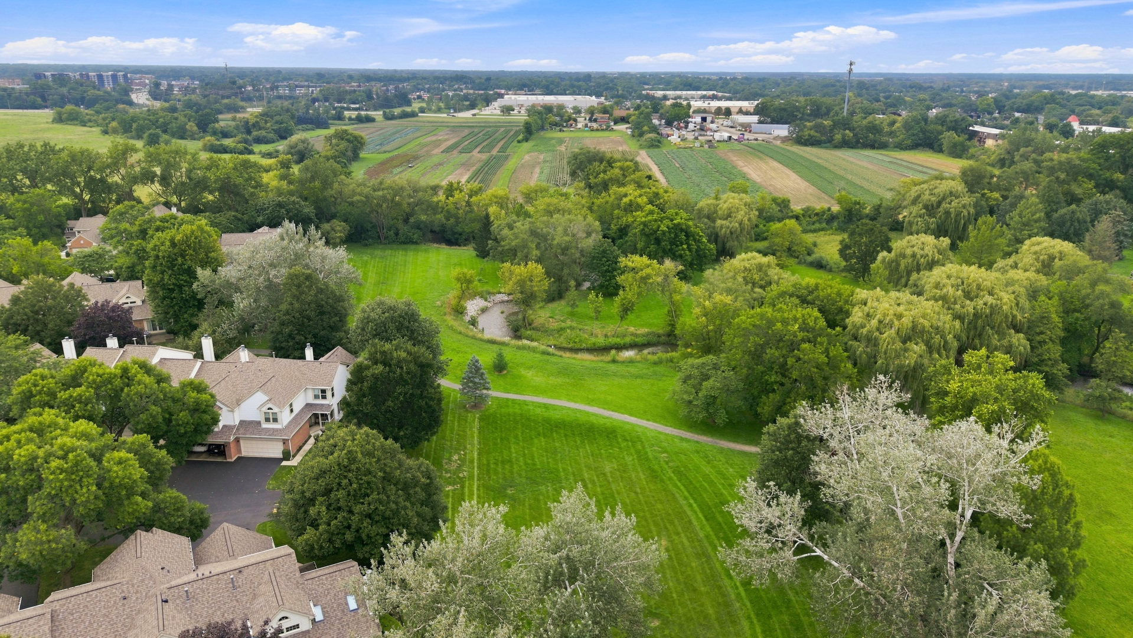
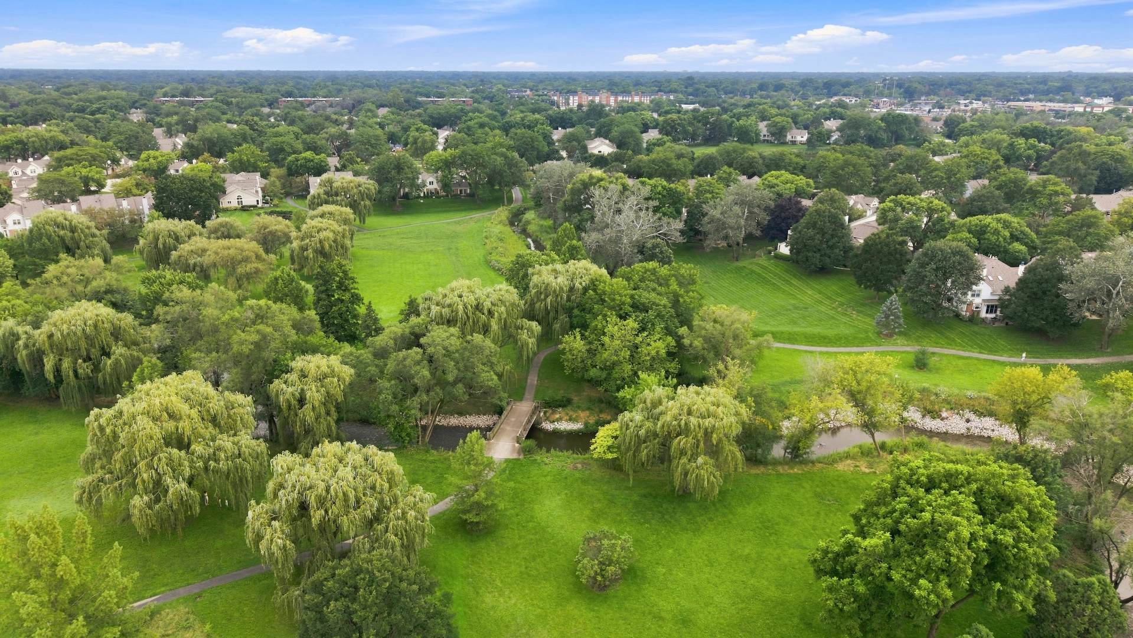
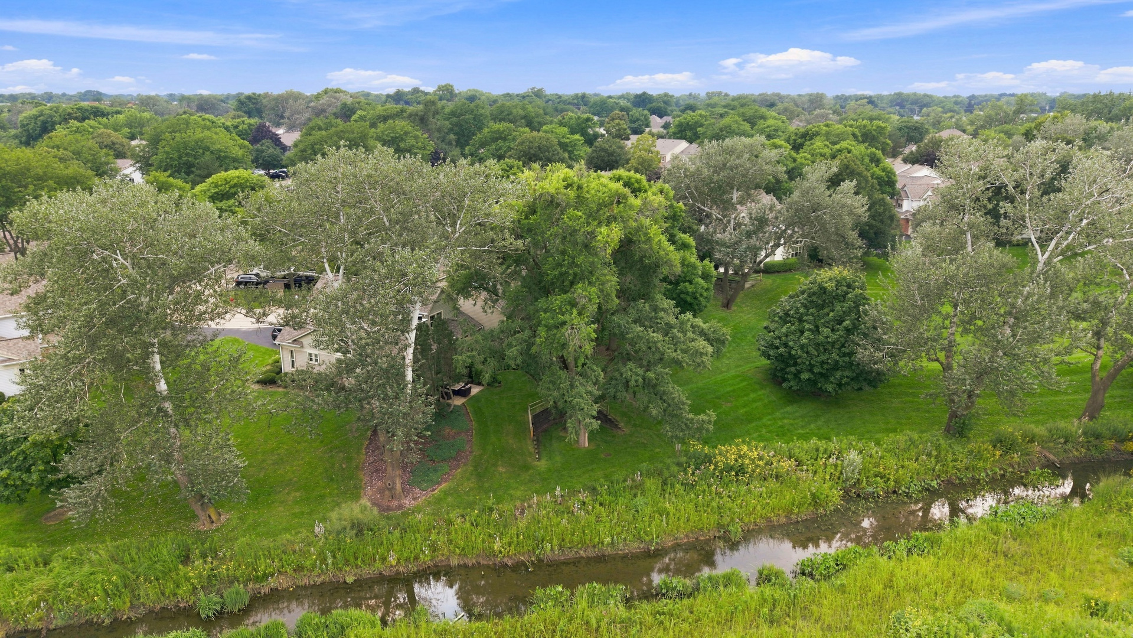
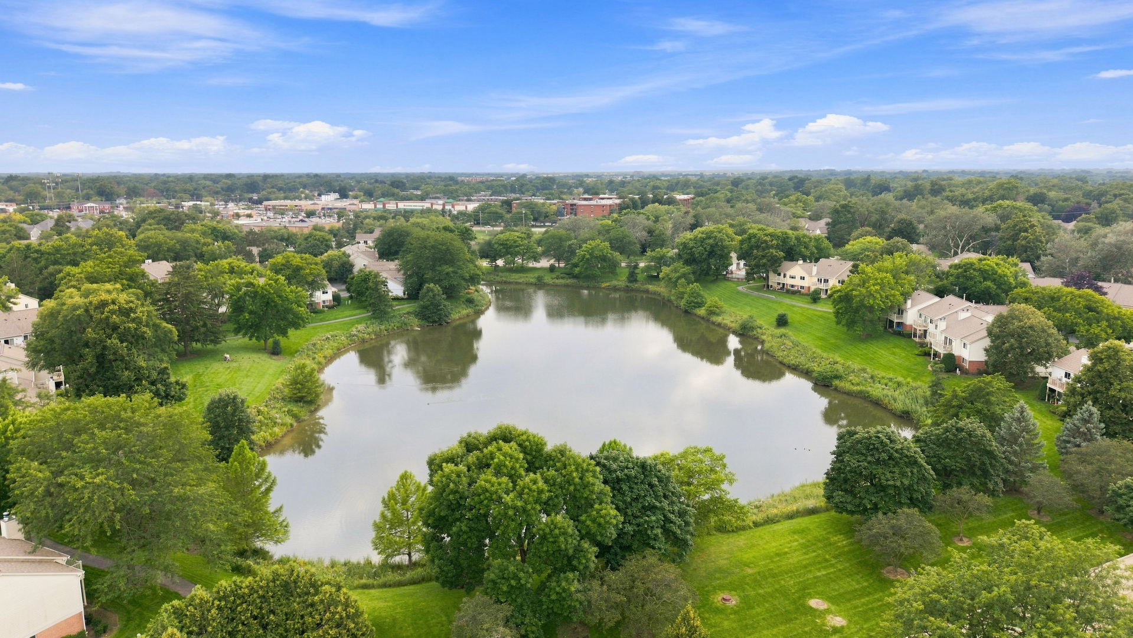
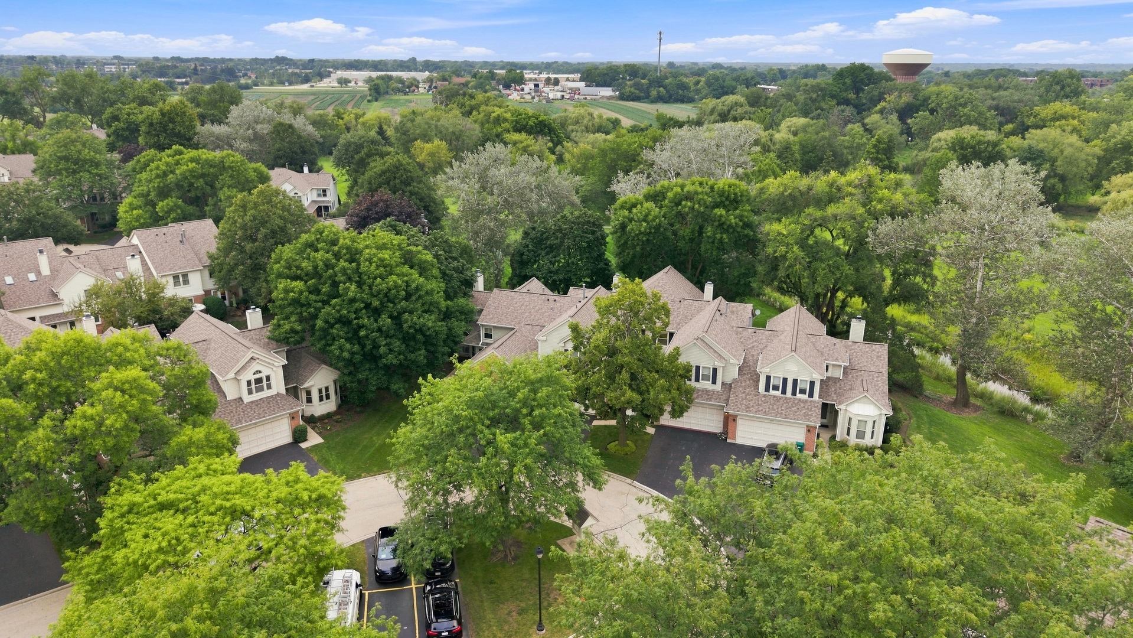
Welcome to an exceptional home in the highly desirable Arlington Club Condo Association, where thoughtful updates, meticulous care, and one of the community's most desirable settings come together. Beautifully maintained and upgraded with attention to every detail, offering a truly move-in-ready home you can enjoy from day one. 3 bed conversion option negotiable! Step inside to a bright, inviting interior designed for both everyday living and entertaining. Major improvements provide added peace of mind, including a new roof and skylight, windows approximately 7 years old, and A/C approximately 6 years old. The living space continues into the finished basement, creating an ideal destination for entertaining, movie nights, or relaxing at home. A stylish wet bar with wine refrigerator makes hosting effortless, while an additional half bathroom adds convenience and functionality. Outside is where this home truly separates itself. Start your morning with a cup of coffee and a good book on the private back patio overlooking a beautifully maintained park. The open natural setting creates a peaceful backdrop rarely found among neighboring units and provides an exceptional sense of space and privacy. From the carefully selected improvements to the pristine condition and unique outdoor setting, no detail has been overlooked. This is more than a beautifully cared-for home-it's a rare opportunity to enjoy an outstanding Arlington Club location with the updates, additional living space, and setting buyers have been waiting for. Simply move in, unpack, and enjoy.
Details
| MLS # | 12729802 |
|---|---|
| Listing Type | For Sale |
| Style | Condominium |
| HOA Dues | $646 |
| Sub-Type | Resale |
| Status | Active |
| Year | 1987 |
| Days On Site | 6 |
| Listing Provided By | Legacy Properties, A Sarah Leonard Company, LLC | Dale Weber |
Features
| Bed(s) | 2 |
|---|---|
| Bath(s) | 4 Total |
| SQ Feet | 2,450 |
| Garage | 2 |
| Basement | Y |
| Pool | Yes |
| Story(s) | 2 |
| Acreage | 7410.00 |
| Water Front | Yes |
Interior
| Rooms Total | 7 |
|---|---|
| Cooling | Central Air |
| Heating | Natural Gas, Forced Air |
| Interior Features | Cathedral Ceiling(s), Wet Bar, Granite Counters |
| Appliances | Humidifier |
| Fireplaces Total | 1 |
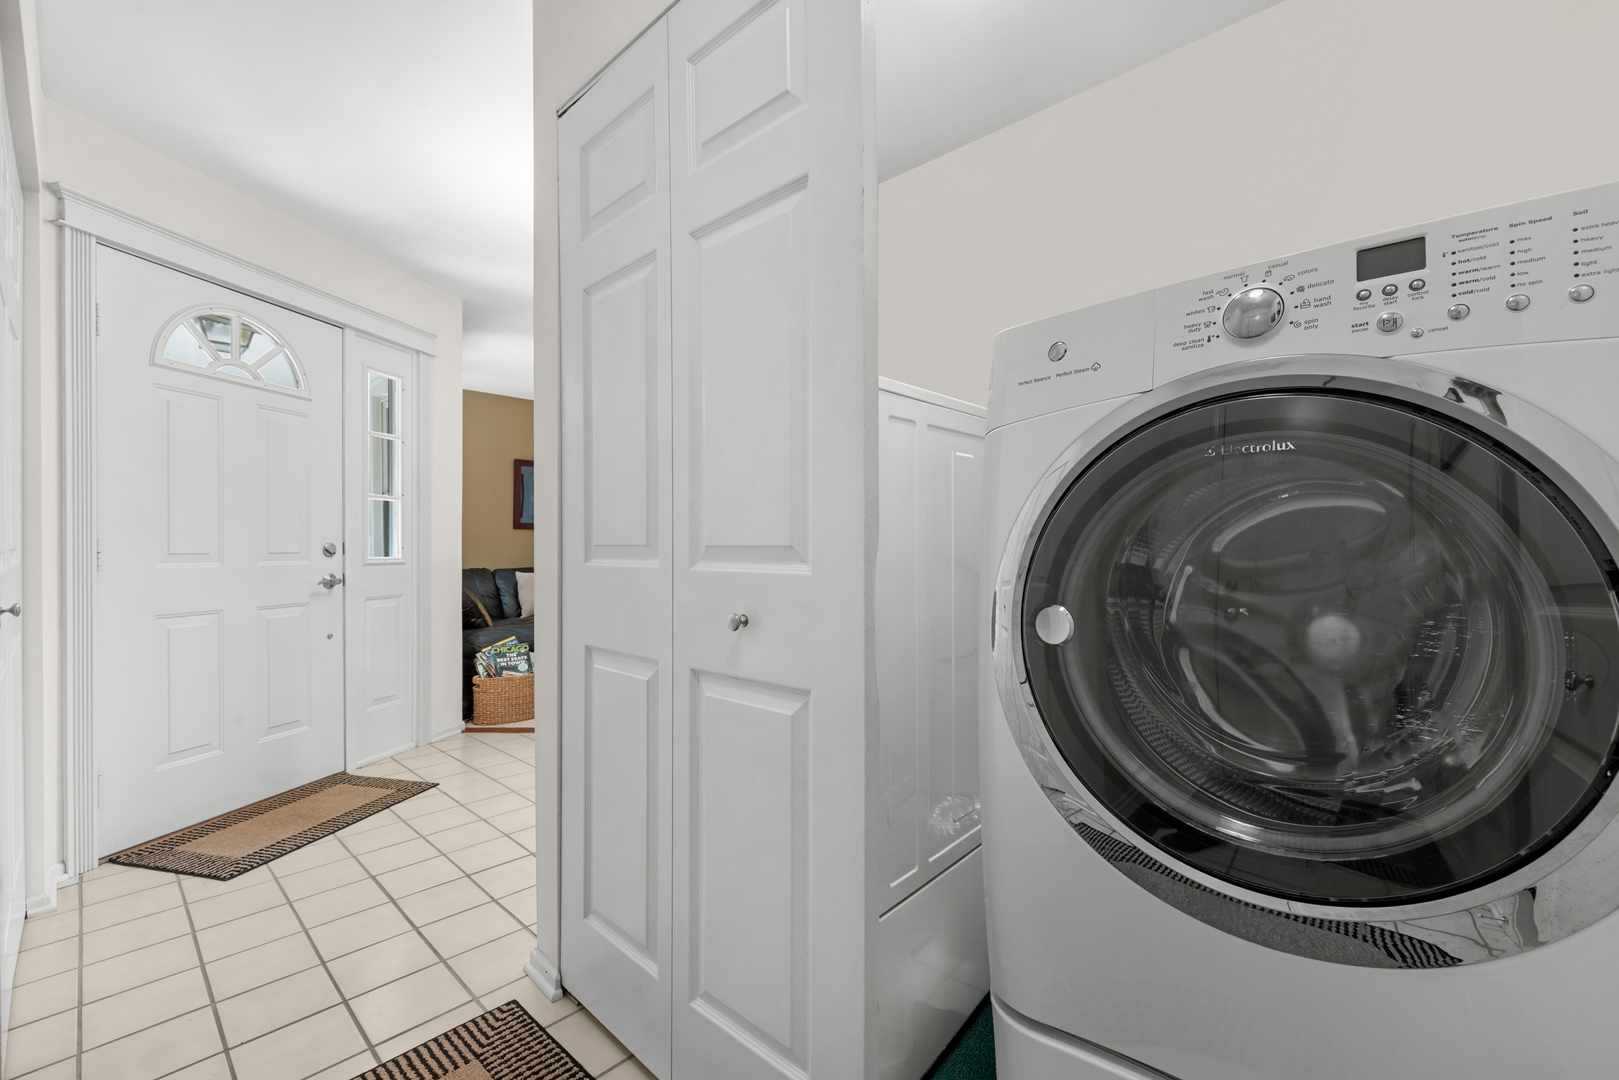
| Laundry Features | Main Level |
| Window Features | Skylight(s) |
Exterior
| Roof | Asphalt |
|---|---|
| Foundation Details | Concrete Perimeter |
| Lot Features | Cul-De-Sac, Landscaped, Wooded |
| Construction Materials | Aluminum Siding, Vinyl Siding, Brick |
| Patio And Porch Features | Patio, Porch |
Parking
| Parking Features | Asphalt, Garage Door Opener, Garage, Yes, Garage Owned, Attached |
|---|---|
| Garage Spaces | 2 |
Utilities
| Sewer | Public Sewer |
|---|---|
| Electric | Circuit Breakers, 200+ Amp Service |
Taxes
| Tax Year | 2025 |
|---|---|
| Tax Annual Amount | 11948.04 |
Area Information
| State | IL |
|---|---|
| County | Cook |
| City | Wheeling |
| Zip Code | 60090 |
| Area | Wheeling |
| School District | Buffalo Grove High School |
| Elementary School | Joyce Kilmer Elementary School |
| High School | Buffalo Grove High School |
| Listing VS Median (in 60090) | |
Price: $439,000 low | high Med: $317,450 sqft: 2,450 low | high Med: 1,400 $ / sqft: $179 low | high Med: $227 On site: 6 low | high Med: 26.5 | |
Market Activity 60090
Request a showing
Request a showing
Contact
Learn More About This Property

| Open House |
|---|
| In-Person 08/23 11:00 AM - 2:00 PM |
| State | IL |
|---|---|
| County | Cook |
| City | Wheeling |
| Zip Code | 60090 |
| Area | Wheeling |
| School District | Buffalo Grove High School |
| Elementary School | Joyce Kilmer Elementary School |
| High School | Buffalo Grove High School |
| Listing VS Median (in 60090) | |
Price: $439,000 low | high Med: $317,450 sqft: 2,450 low | high Med: 1,400 $ / sqft: $179 low | high Med: $227 On site: 6 low | high Med: 26.5 | |
