16w361 95th Place,Burr Ridge, IL 60527
Burr Ridge, IL 60527

Description
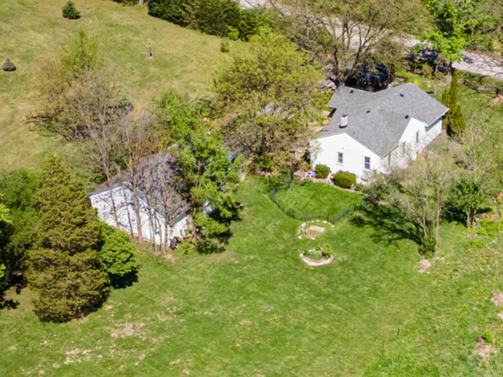
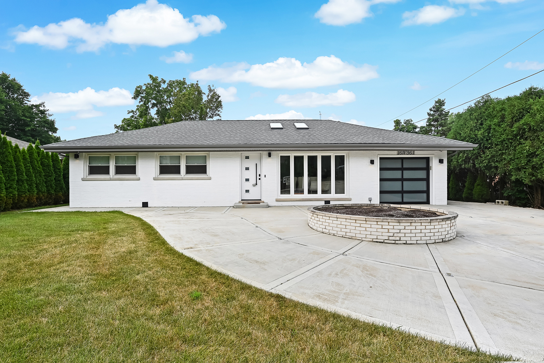
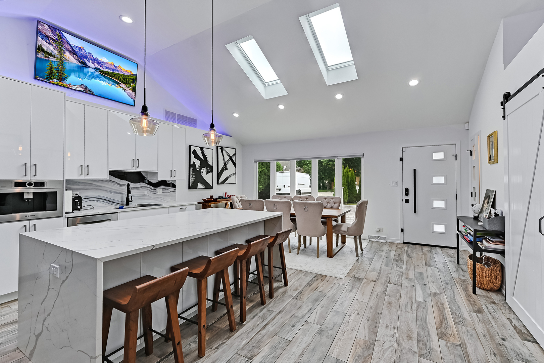
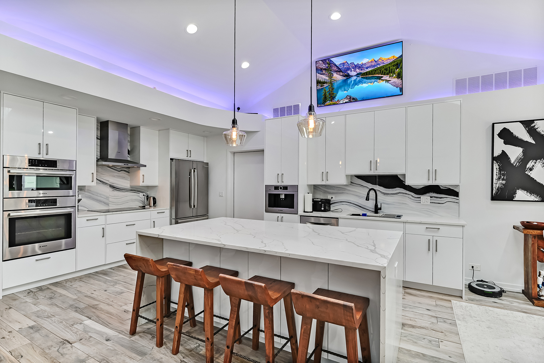
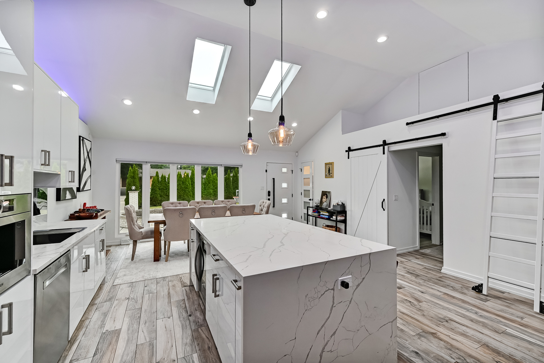
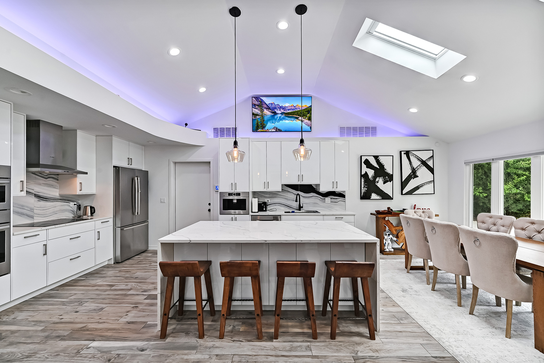

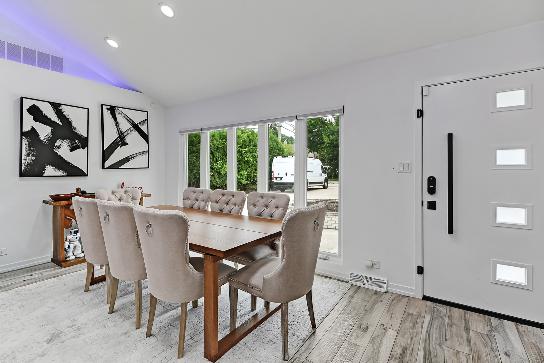
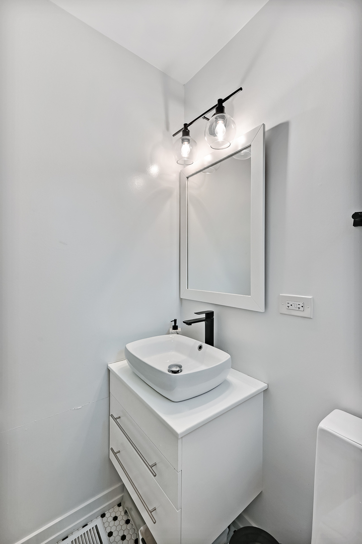
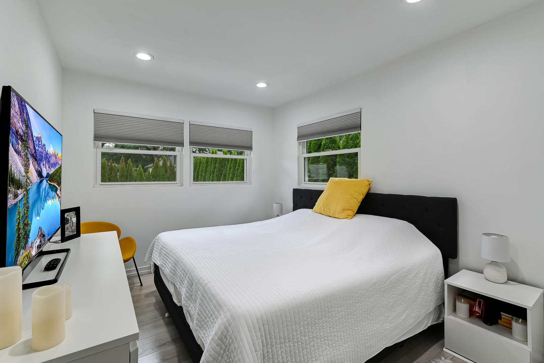
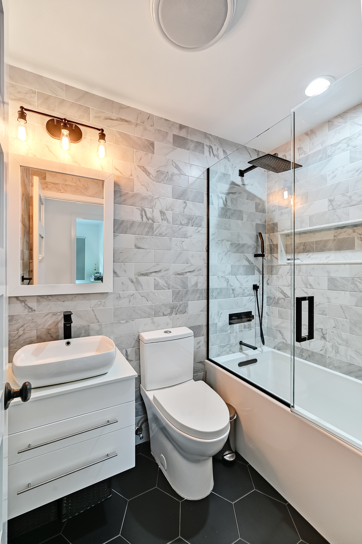
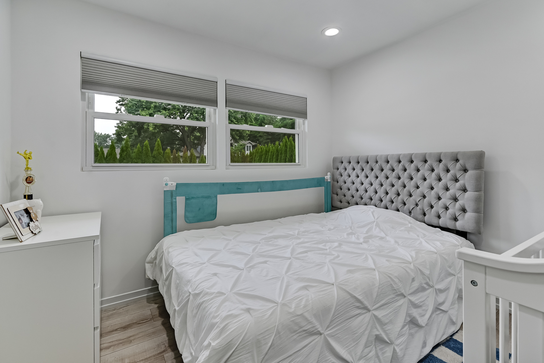
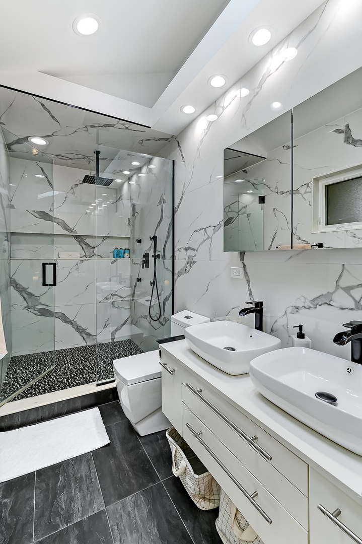
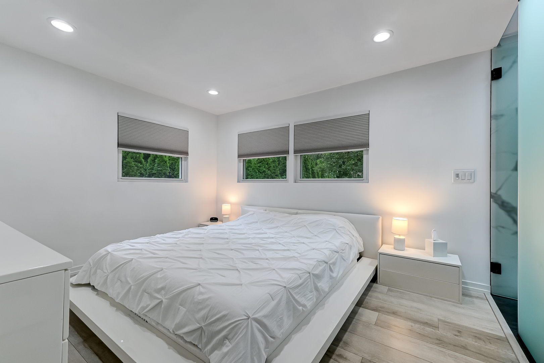
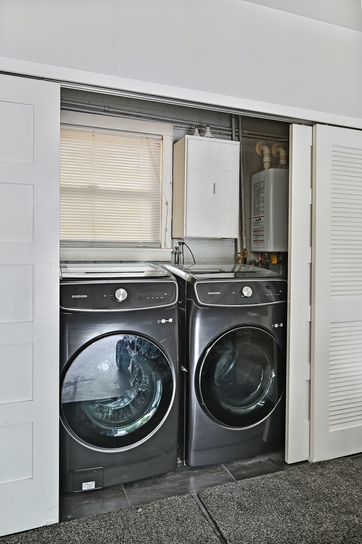
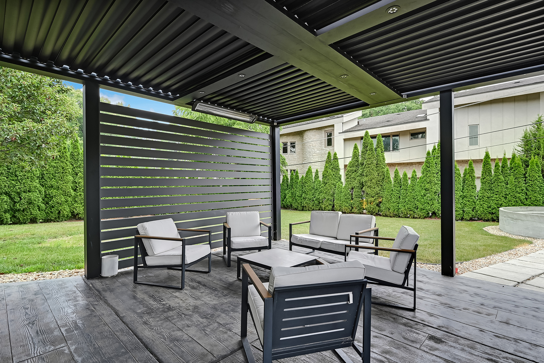
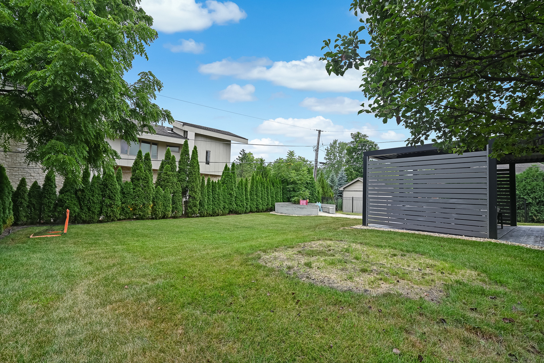
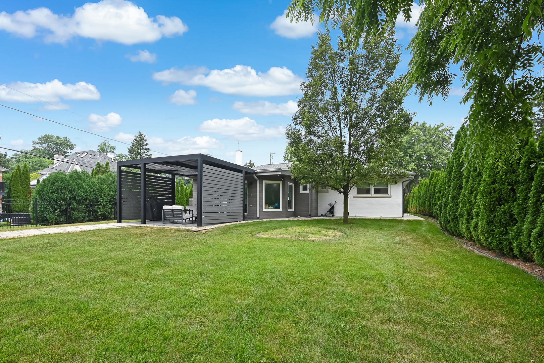
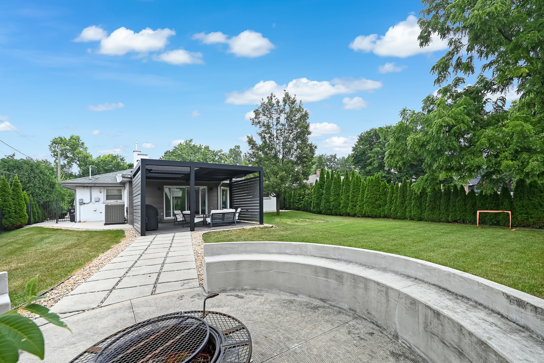
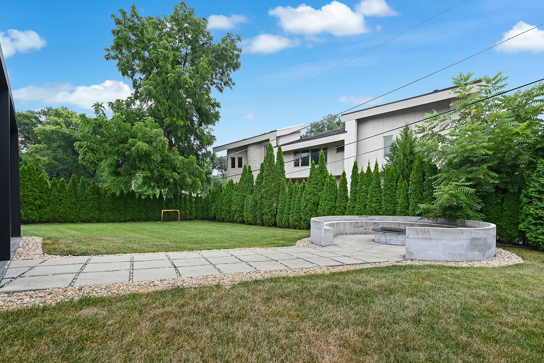
Welcome home to this beautifully reimagined 3-bedroom, 2.5-bath contemporary ranch, where timeless design meets modern comfort. Thoughtfully renovated from top to bottom, every detail has been carefully considered - from the new roof, skylights, windows, HVAC, plumbing, and electrical systems to the tankless water heater, whole-house backup generator, sump pumps, and heated garage with floor drains - offering exceptional quality and peace of mind for years to come. Inside, soaring vaulted ceilings, clean architectural lines, and a soft, neutral palette create a bright, welcoming atmosphere. The open-concept layout is designed for effortless everyday living and entertaining, centered around a stunning custom kitchen featuring a spacious island with a built-in wine cooler, quartz countertops, premium Bosch appliances, and a built-in coffee station ready for your morning coffee. The private primary suite offers a beautifully appointed ensuite bath with a double vanity and contemporary finishes. In the sun-filled living room, a cozy fireplace and expansive sliding doors invite you outdoors to an exceptional backyard retreat. Relax beneath the modern pergola with integrated LED lighting and heaters, gather around the custom fire pit with built-in seating, or entertain on the expansive stamped concrete patio - an inviting outdoor living space you'll enjoy throughout the seasons. Move-in ready and finished to an exceptional standard, this home offers the perfect blend of style, comfort, and thoughtful craftsmanship in every space.
Details
| MLS # | 12718638 |
|---|---|
| Listing Type | For Sale |
| Style | Farm or Ranch |
| Sub-Type | Resale |
| Status | Active |
| Year | 1955 |
| Days On Site | 22 |
| Listing Provided By | HOME MAX Properties | Vilma Garmute |
Features
| Bed(s) | 3 |
|---|---|
| Bath(s) | 3 Total |
| SQ Feet | 1,800 |
| Garage | 1 |
| Basement | Y |
| Story(s) | 1 |
Interior
| Rooms Total | 6 |
|---|---|
| Cooling | Central Air |
| Heating | Natural Gas, Forced Air |
| Interior Features | Cathedral Ceiling(s) |
| Appliances | Microwave, Dishwasher, Refrigerator, Washer, Dryer, Stainless Steel Appliance(s), Wine Refrigerator, Cooktop, Range Hood, Other |
| Window Features | Skylight(s) |
Exterior
| Exterior Features | Fire Pit |
|---|---|
| Roof | Asphalt |
| Foundation Details | Concrete Perimeter |
| Construction Materials | Brick |
| Patio And Porch Features | Patio |
Parking
| Parking Features | Concrete, Garage Door Opener, Yes, Garage Owned, Attached, Garage |
|---|---|
| Garage Spaces | 1 |
Utilities
| Sewer | Public Sewer |
|---|---|
| Electric | Circuit Breakers |
Taxes
| Tax Year | 2024 |
|---|---|
| Tax Annual Amount | 6361 |
Area Information
| State | IL |
|---|---|
| County | DuPage |
| City | Burr Ridge |
| Zip Code | 60527 |
| Area | Burr Ridge |
| Community Name | Oak Hill Estates |
| School District | Hinsdale South High School |
| Elementary School | Anne M Jeans Elementary School |
| High School | Hinsdale South High School |
| Listing VS Median (in Oak Hill Estates) | |
Price: $598,000 low | high Med: $698,500 sqft: 1,800 low | high Med: 2,272 $ / sqft: $332 low | high Med: $312 On site: 22 low | high Med: 28.5 | |
Market Activity 60527
Request a showing
Request a showing
Contact
Learn More About This Property

| State | IL |
|---|---|
| County | DuPage |
| City | Burr Ridge |
| Zip Code | 60527 |
| Area | Burr Ridge |
| Community Name | Oak Hill Estates |
| School District | Hinsdale South High School |
| Elementary School | Anne M Jeans Elementary School |
| High School | Hinsdale South High School |
| Listing VS Median (in Oak Hill Estates) | |
Price: $598,000 low | high Med: $698,500 sqft: 1,800 low | high Med: 2,272 $ / sqft: $332 low | high Med: $312 On site: 22 low | high Med: 28.5 | |