

204 W Greenwalt Street,Wayne City, IL 62895
Wayne City, IL 62895




Description
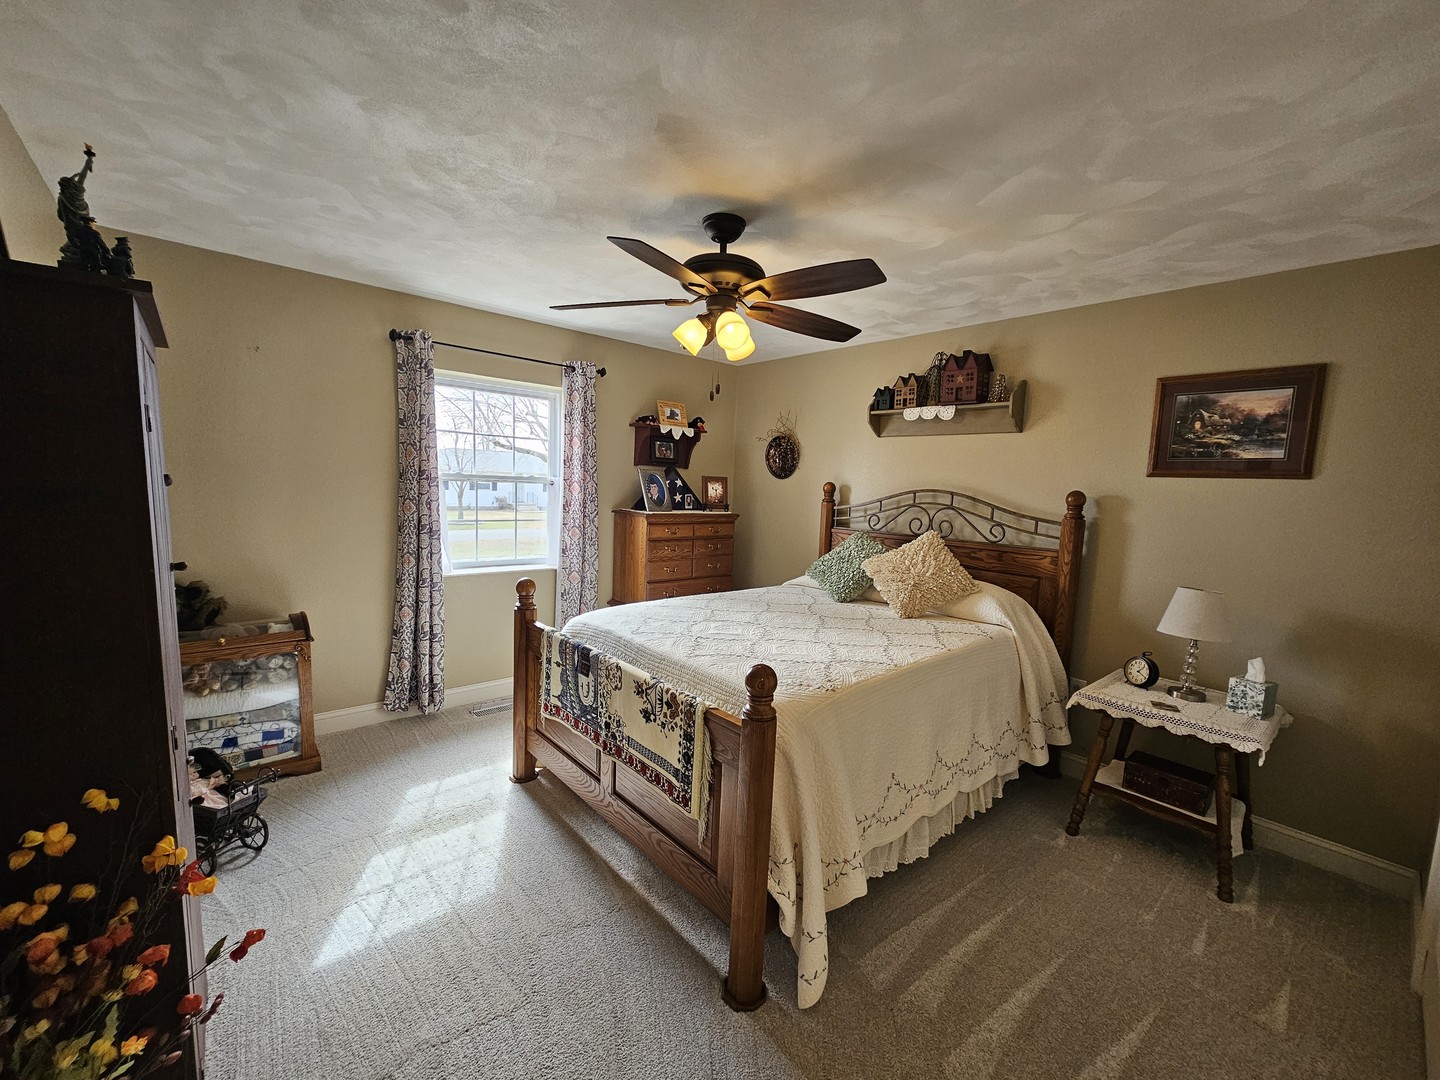
Beautiful ranch home featuring an inviting open floor plan! The entry welcomes you with hardwood flooring that flows into the dining area and opens to a spacious, comfortable living room with carpeted flooring. The kitchen offers warm wood cabinetry, tile backsplash, quartz countertops, and all appliances included - perfect for everyday living and entertaining. A large mudroom/laundry area with an additional bathroom adds convenience and functionality. The home includes two lovely bedrooms with spacious closets, plus a hallway with an oversized storage closet and a fully remodeled hallway bath featuring ceramic tile flooring and comfort-height vanity. The large primary suite offers a walk-in closet and a private, beautifully remodeled bathroom with double vanities, quartz countertops, and a walk-in shower. There is an attached oversized 2-car garage with ramp access, a wide paved driveway, and a fenced backyard ideal for pets or children. Enjoy relaxing or entertaining on the spacious deck overlooking the backyard. A detached workshop provides excellent additional storage or workspace. Located in a great, convenient area offering small-town rural living with nearby amenities. This very well-maintained home has many updates and is truly move-in ready. A lovely place to call home!
Details
| MLS # | 12583145 |
|---|---|
| Listing Type | For Sale |
| Style | Farm or Ranch |
| Sub-Type | Resale |
| Status | Active |
| Year | 2002 |
| Days On Site | 169 |
| Listing Provided By | C21 All Pro Real Estate | Lisa McKinney |
Features
| Bed(s) | 3 |
|---|---|
| Bath(s) | 3 Total |
| SQ Feet | 2,688 |
| Garage | 2 |
| Story(s) | 1 |
Interior
| Rooms Total | 6 |
|---|---|
| Cooling | Central Air |
| Heating | Geothermal |
| Interior Features | Walk-In Closet(s), Open Floorplan, Replacement Windows, Quartz Counters |
Exterior
| Roof | Asphalt |
|---|---|
| Foundation Details | Block |
| Lot Features | Level |
| Construction Materials | Vinyl Siding |
| Patio And Porch Features | Deck |
| Fencing | Fenced, Chain Link |
Parking
| Parking Features | Asphalt, Concrete, Garage Door Opener, Yes, Attached, Garage |
|---|---|
| Garage Spaces | 2 |
Utilities
| Sewer | Public Sewer |
|---|---|
| Electric | 200+ Amp Service |
Location
| Community Features | Park |
|---|
Taxes
| Tax Year | 2024 |
|---|---|
| Tax Annual Amount | 4109 |
Area Information
| State | IL |
|---|---|
| County | Wayne |
| City | Wayne City |
| Zip Code | 62895 |
| Area | Wayne City |
| School District | Wayne City High School |
| Elementary School | Wayne City Attendance Center |
| High School | Wayne City High School |
| Listing VS Median (in 62895) | |
Price: $275,000 low | high Med: $272,450 sqft: 2,688 low | high Med: 1,984 $ / sqft: $102 low | high Med: $157 On site: 169 low | high Med: 127 | |
Market Activity 62895
Request a showing
Request a showing
Contact
Learn More About This Property

| State | IL |
|---|---|
| County | Wayne |
| City | Wayne City |
| Zip Code | 62895 |
| Area | Wayne City |
| School District | Wayne City High School |
| Elementary School | Wayne City Attendance Center |
| High School | Wayne City High School |
| Listing VS Median (in 62895) | |
Price: $275,000 low | high Med: $272,450 sqft: 2,688 low | high Med: 1,984 $ / sqft: $102 low | high Med: $157 On site: 169 low | high Med: 127 | |