
 New Listing
 In-Person: 08/22 10:00 AM - 11:30 AM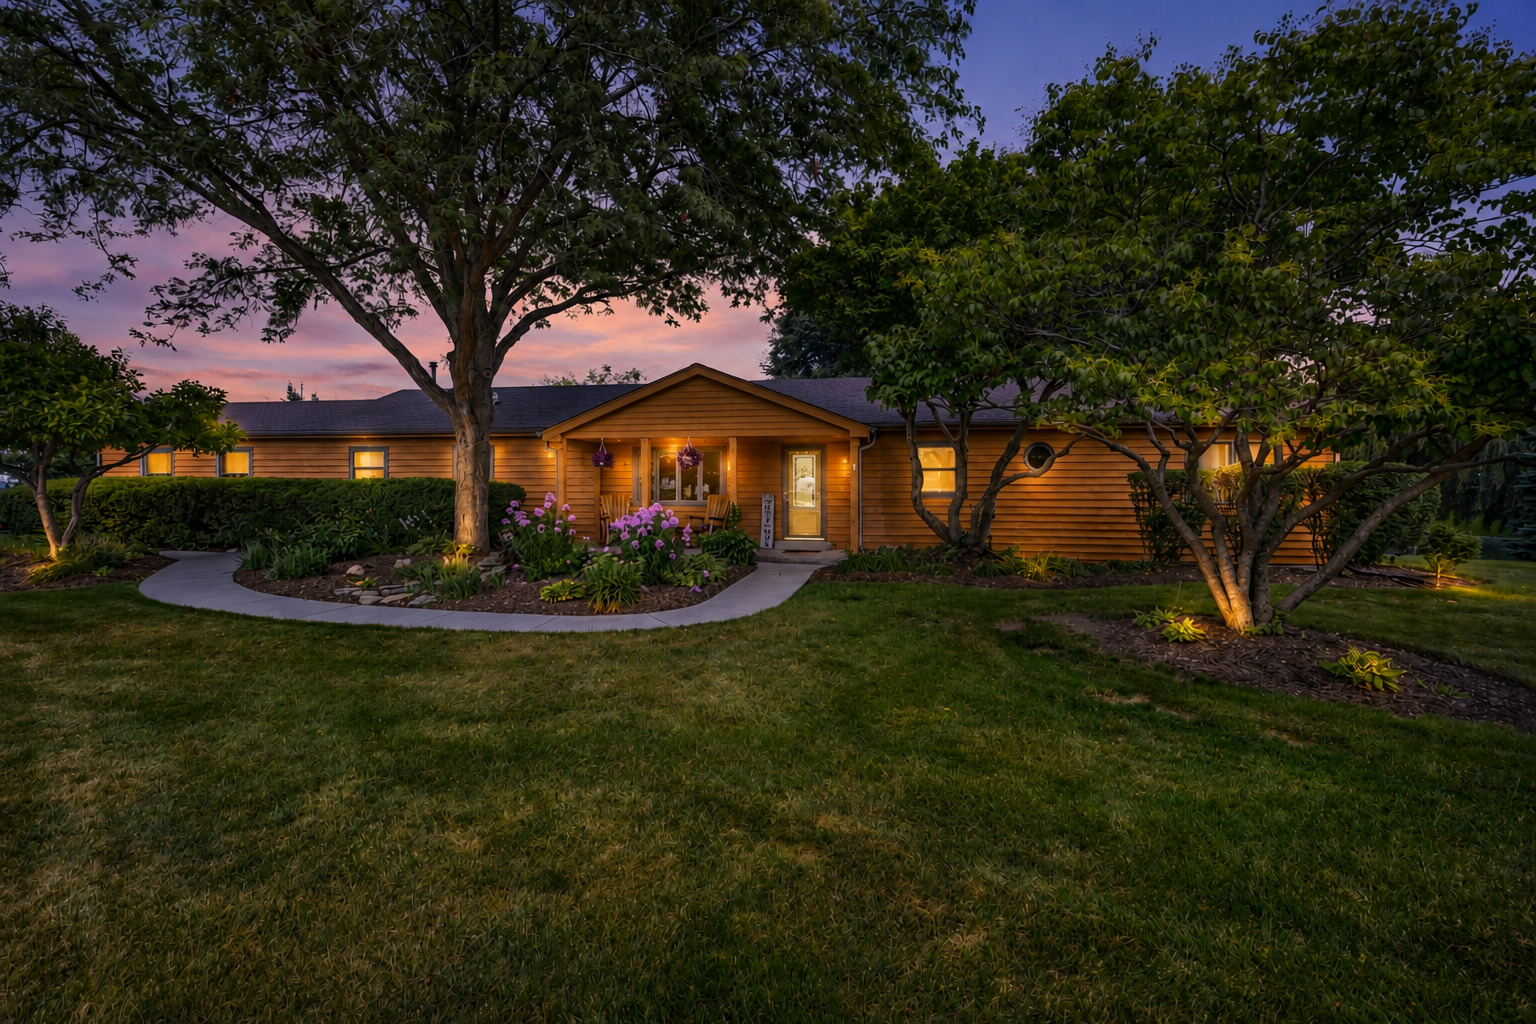

Description
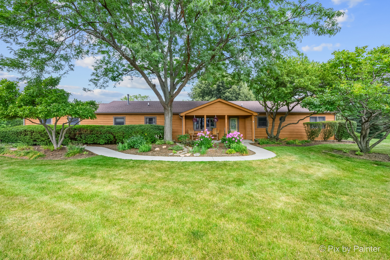
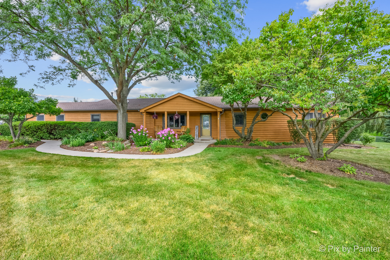
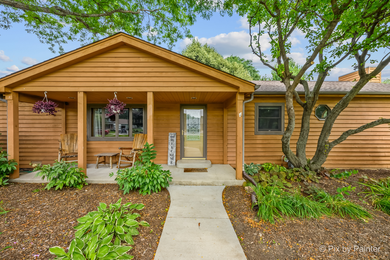
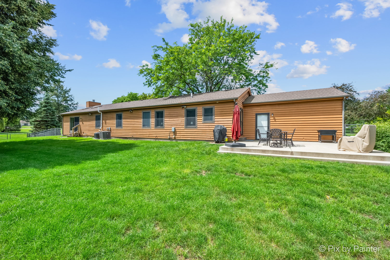
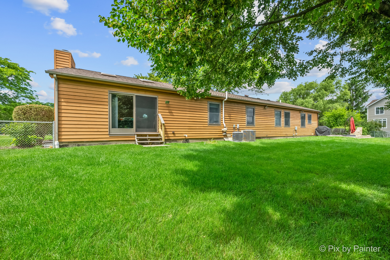

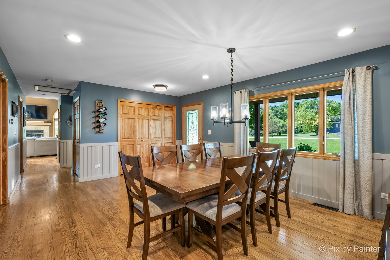
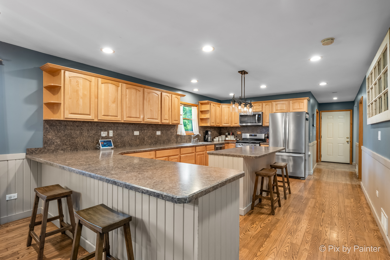
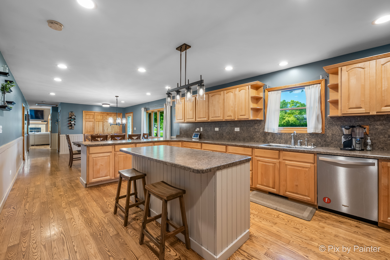
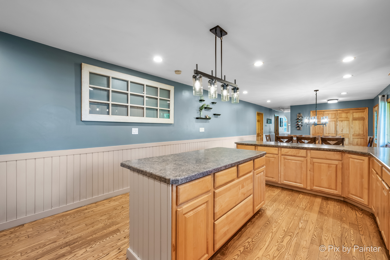
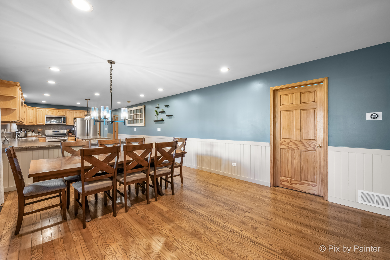
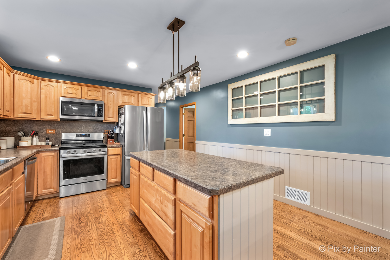
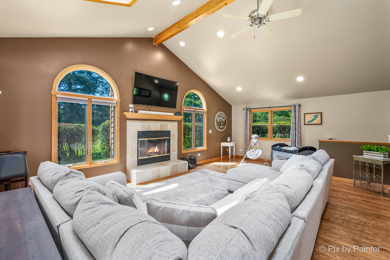
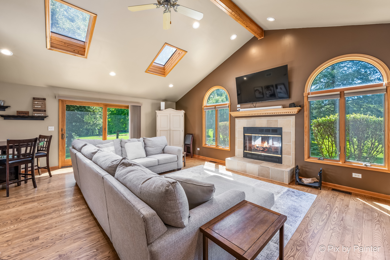
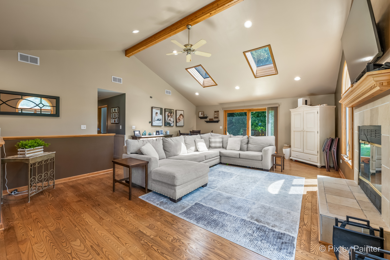
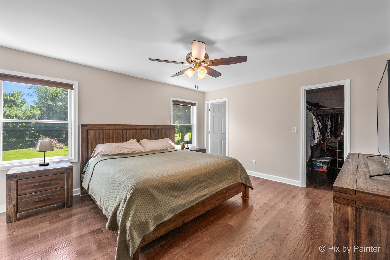
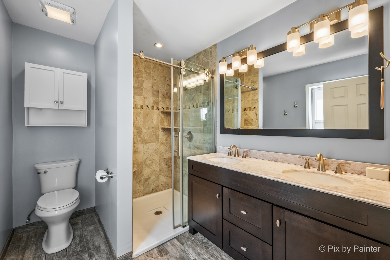
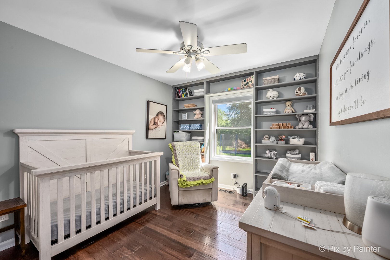
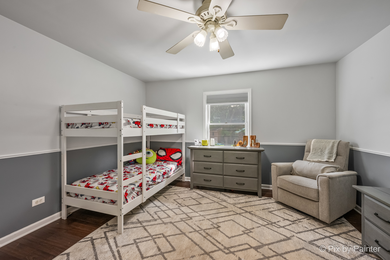
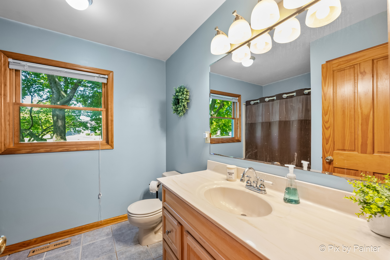
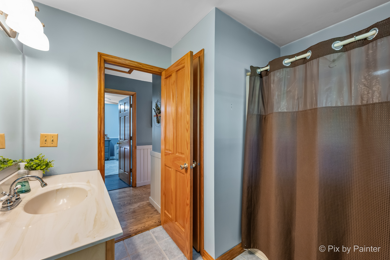
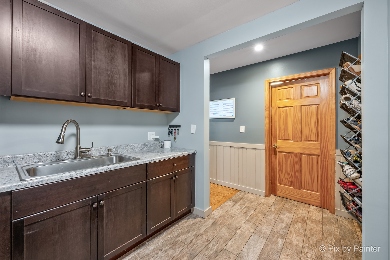
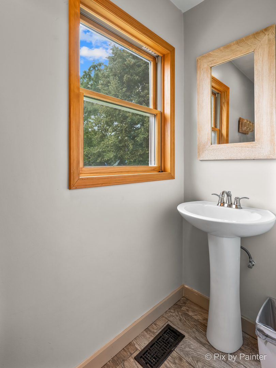
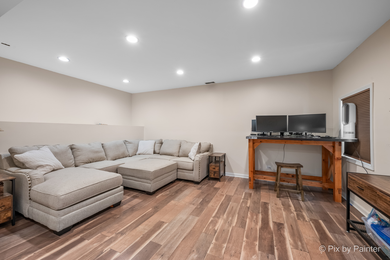
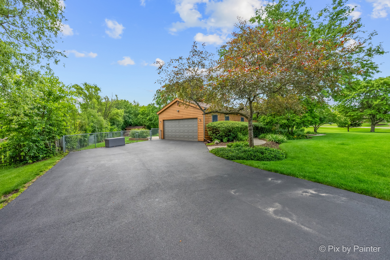
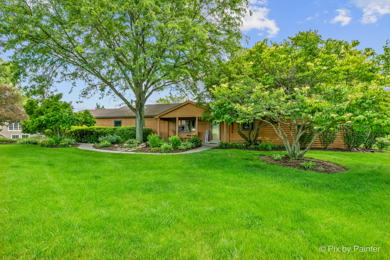
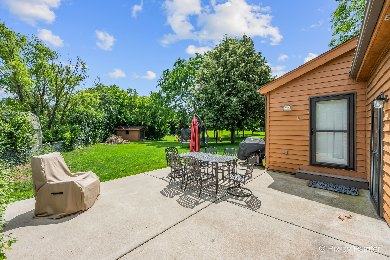
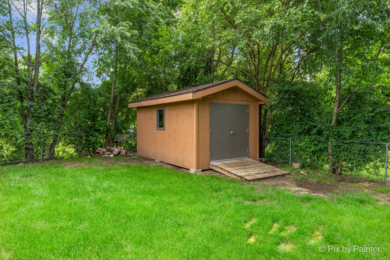
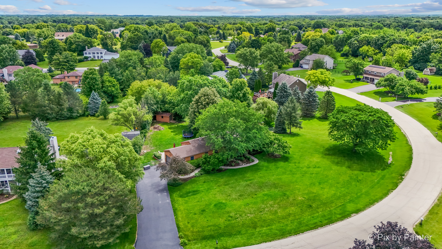
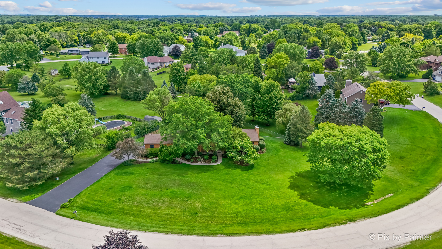
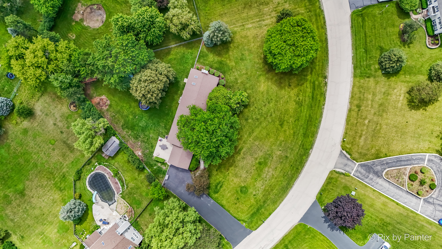
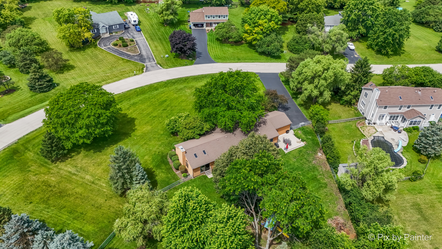
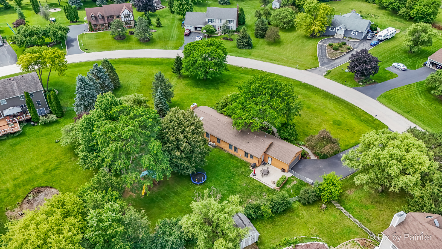
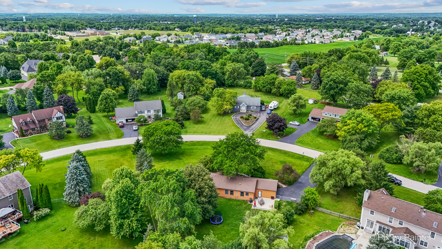
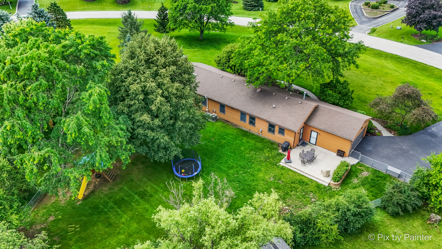
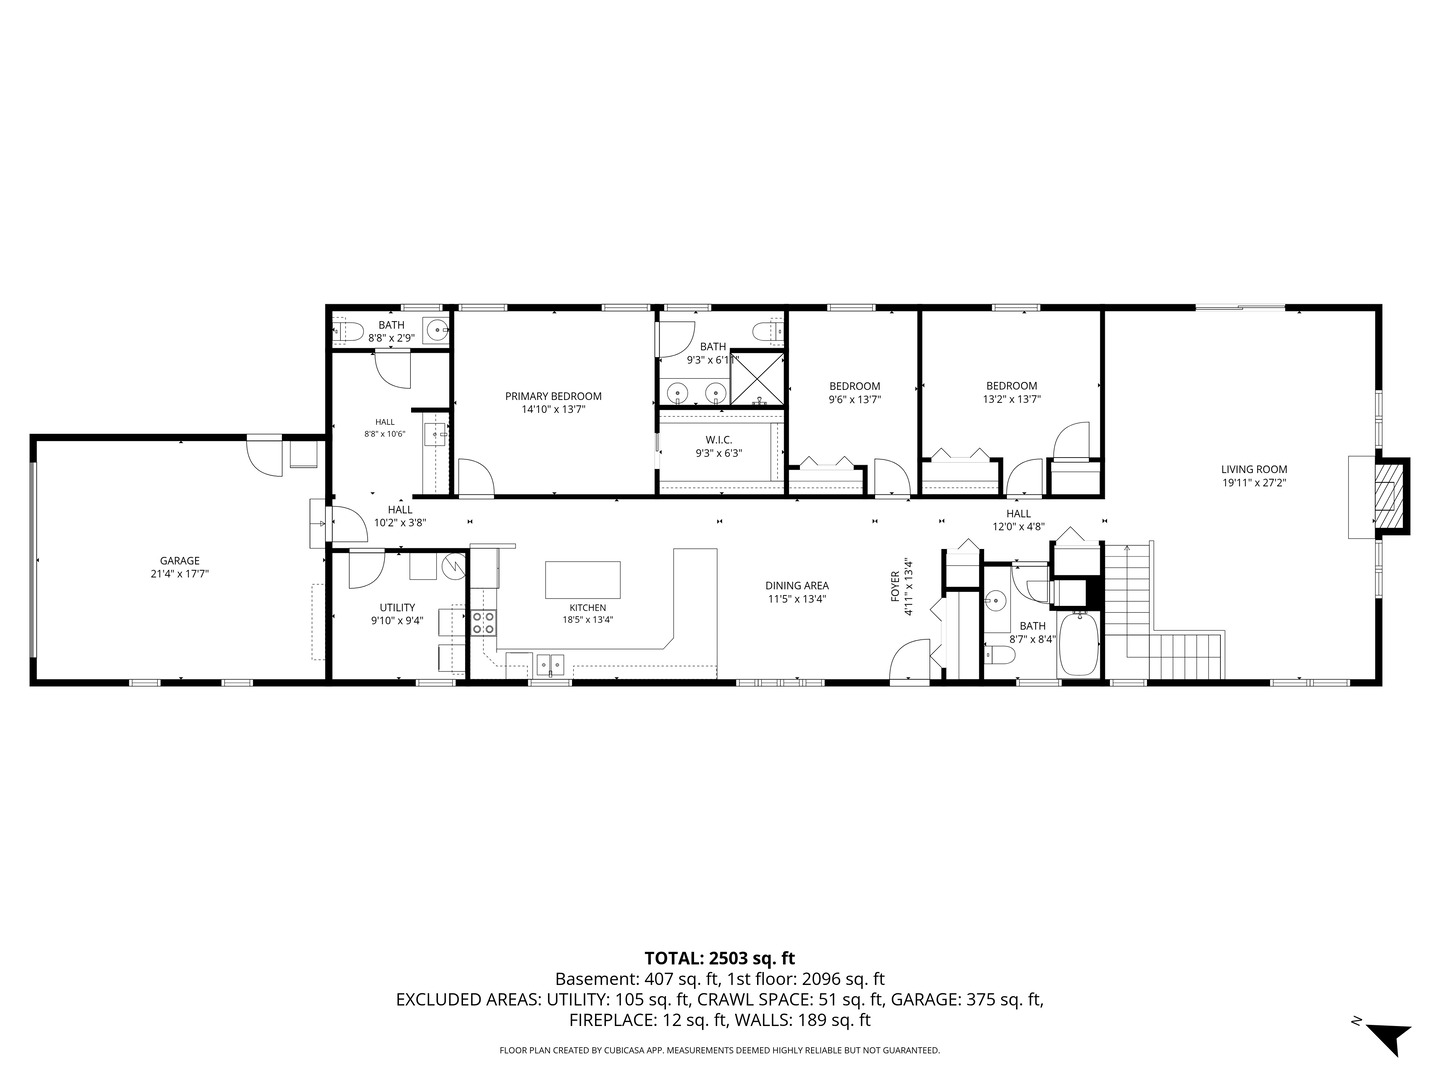
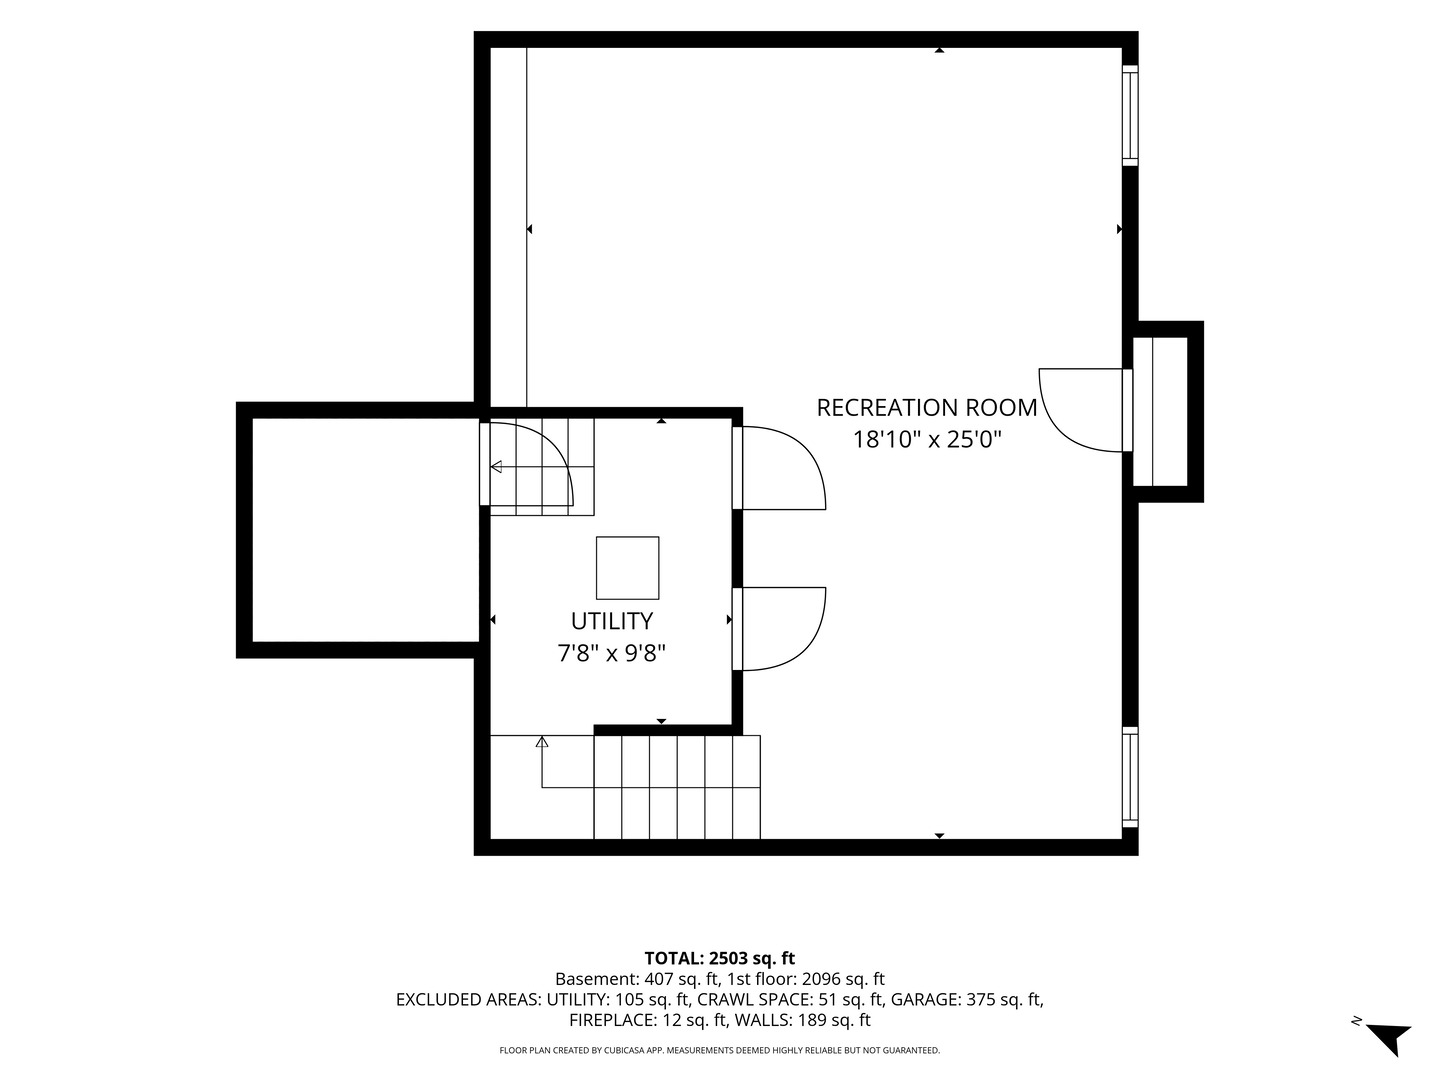
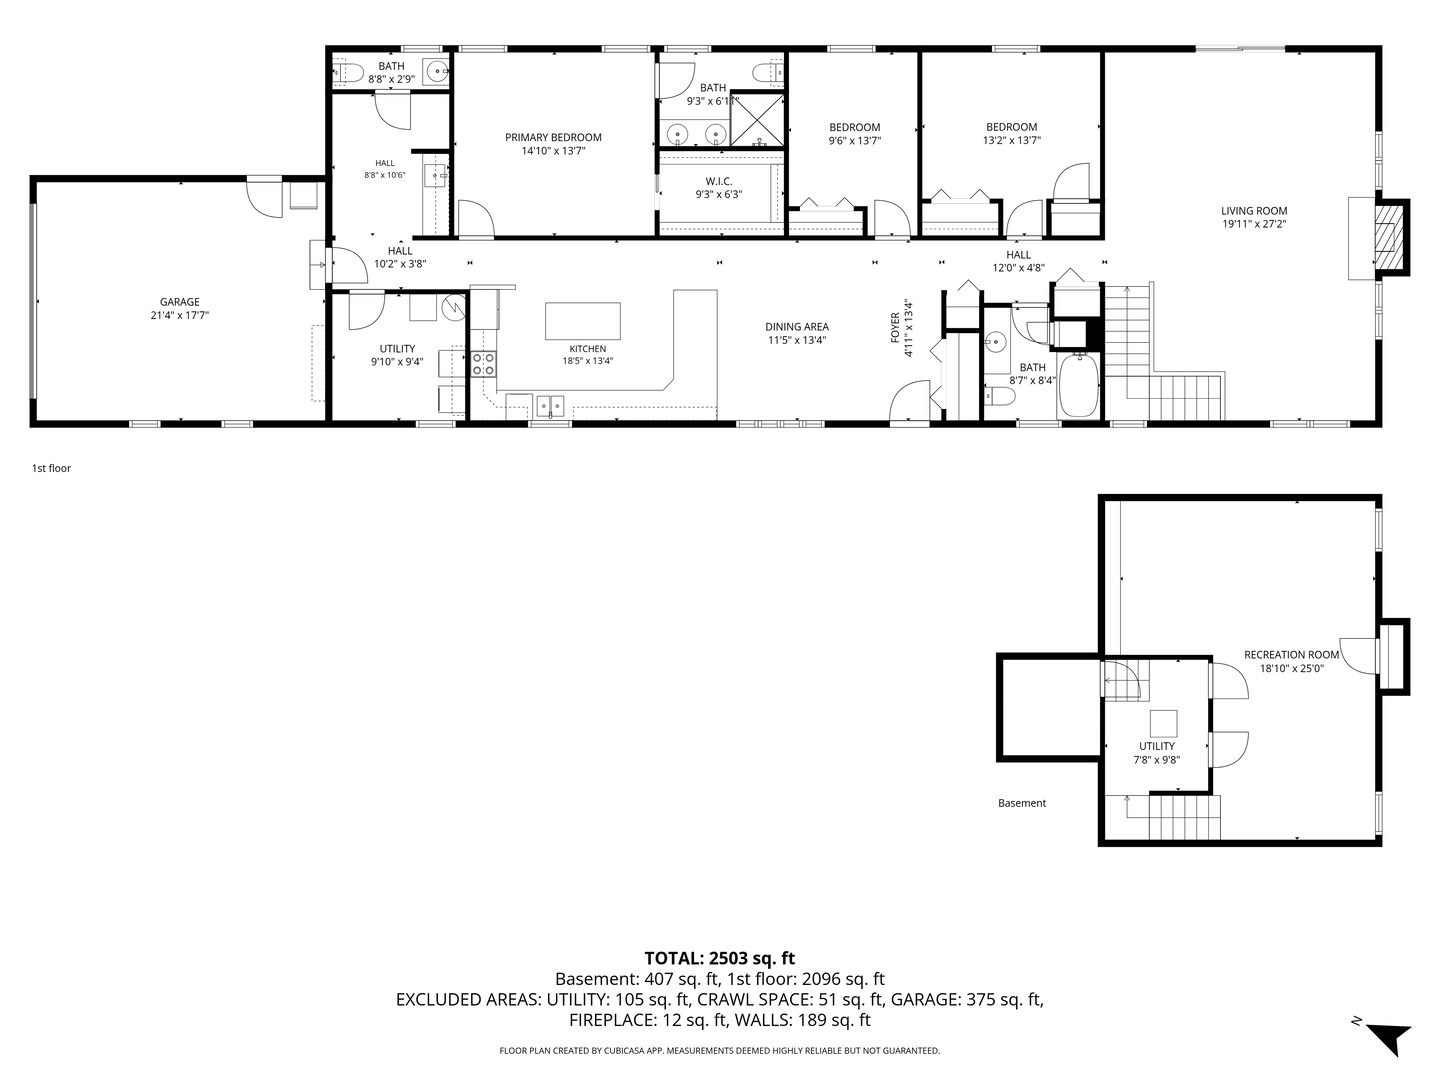
Welcome to 2116 N. Pebble Drive, where timeless craftsmanship meets everyday comfort. Situated on nearly one professionally landscaped acre, this custom-built ranch offers over 2,700 square feet of thoughtfully designed living space with quality finishes rarely found at this price point. From the moment you step inside, you're greeted by soaring vaulted ceilings, abundant natural light, rich hardwood flooring, and warm oak trim throughout. The spacious great room is centered around a beautiful fireplace and skylights, creating an inviting space for both relaxing evenings and entertaining guests. The heart of the home is the impressive chef's kitchen featuring extensive countertop space, a large center island, breakfast bar seating, custom cabinetry, and room for everyone to gather. Whether hosting holidays or enjoying a quiet morning coffee, this kitchen was designed to be lived in. The primary suite provides a peaceful retreat with generous space and a private bath, while two additional bedrooms offer flexibility for family, guests, or hobbies. A dedicated office creates the perfect work-from-home setup. Downstairs, the partially finished basement expands your possibilities with space for a recreation room, fitness area, workshop, or additional storage. Step outside to enjoy the private backyard oasis complete with an expansive deck, brick paver patio, mature landscaping, and a fully fenced yard-ideal for entertaining, pets, or simply enjoying the peaceful surroundings.
Details
| MLS # | 12736259 |
|---|---|
| Listing Type | For Sale |
| Style | Farm or Ranch |
| Sub-Type | Resale |
| Status | Active |
| Year | 1989 |
| Days On Site | 2 |
| Listing Provided By | HomeSmart Connect LLC | Kevin Dombrowski |
Features
| Bed(s) | 3 |
|---|---|
| Bath(s) | 3 Total |
| SQ Feet | 2,744 |
| Garage | 2 |
| Basement | Y |
| Story(s) | 1 |
| Acreage | 0.89 |
Interior
| Rooms Total | 8 |
|---|---|
| Cooling | Central Air, Zoned |
| Heating | Natural Gas, Forced Air, Sep Heating Systems - 2+, Zoned |
| Interior Features | Cathedral Ceiling(s), 1st Floor Bedroom |
| Appliances | Range, Dishwasher, Refrigerator |
| Fireplaces Total | 1 |
| Fireplace Features | Wood Burning, Attached Fireplace Doors/Screen |
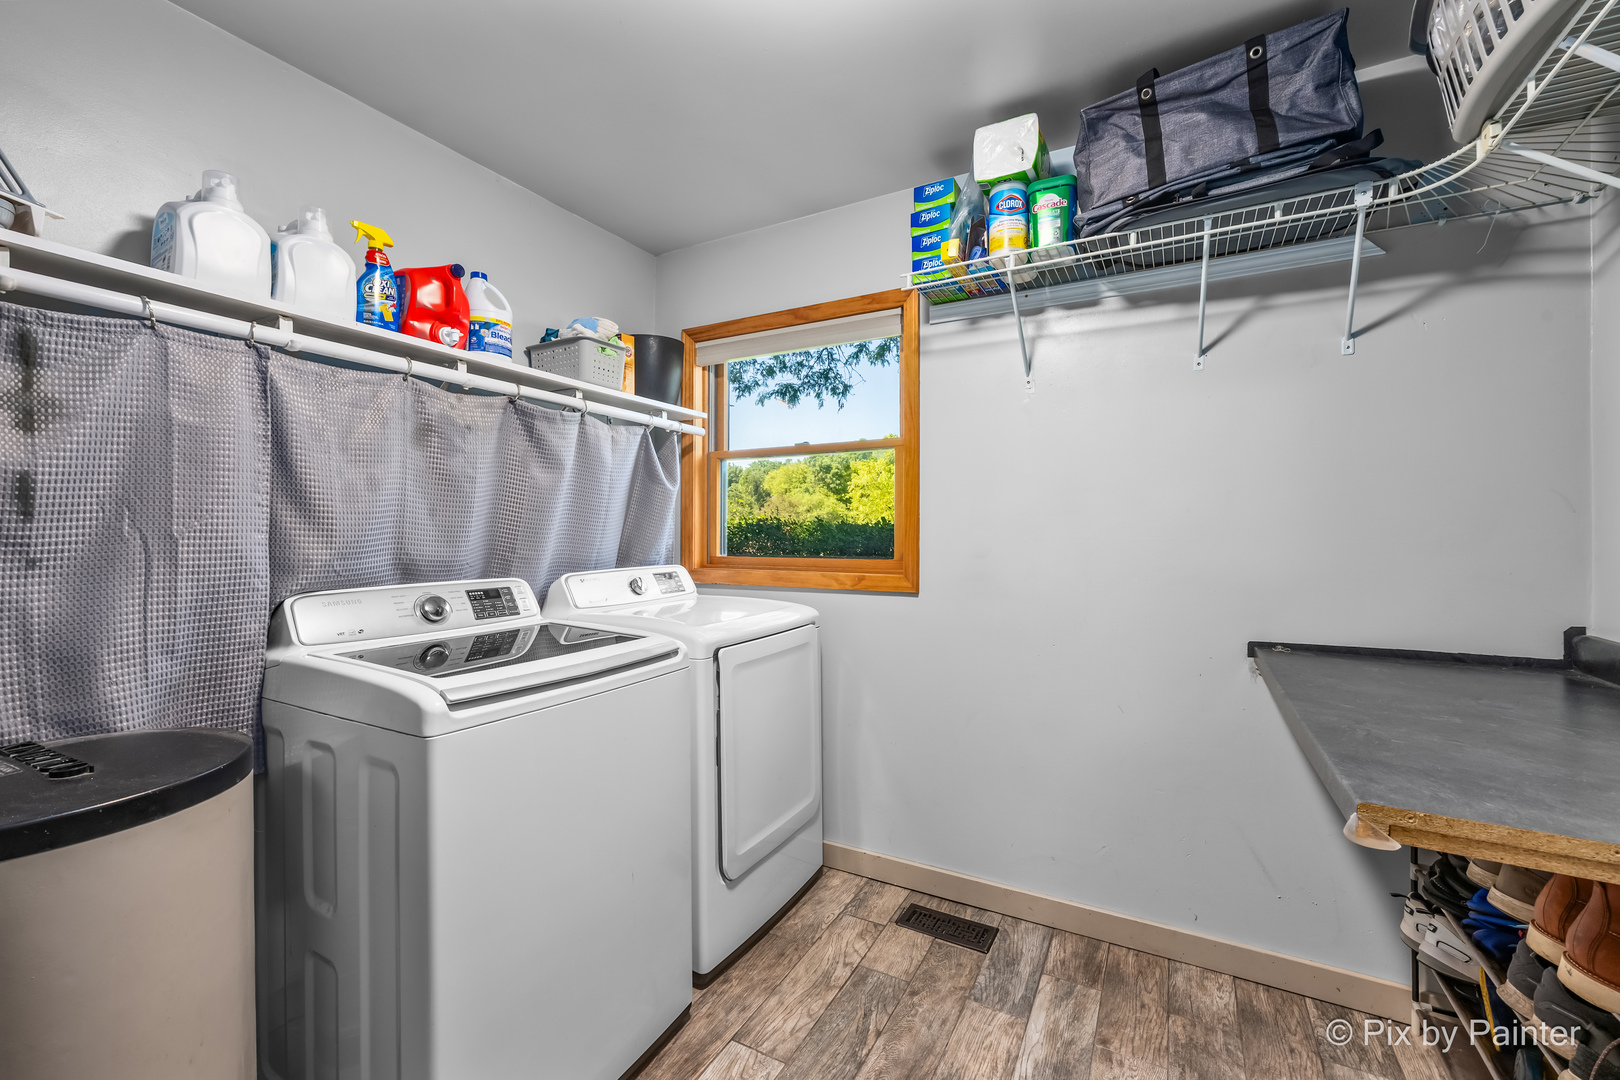
| Laundry Features | Main Level |
| Window Features | Screens, Skylight(s) |
Exterior
| Roof | Asphalt |
|---|---|
| Foundation Details | Concrete Perimeter |
| Lot Features | Landscaped |
| Construction Materials | Cedar |
| Patio And Porch Features | Deck, Porch, Patio |
| Fencing | Fenced |
Parking
| Parking Features | Asphalt, Garage Door Opener, Yes, Garage Owned, Attached, Garage |
|---|---|
| Garage Spaces | 2 |
Utilities
| Sewer | Septic Tank |
|---|
Location
| Community Features | Street Paved |
|---|
Taxes
| Tax Year | 2025 |
|---|---|
| Tax Annual Amount | 9586.14 |
Area Information
| State | IL |
|---|---|
| County | McHenry |
| City | McHenry |
| Zip Code | 60051 |
| Area | Holiday Hills | Johnsburg | McHenry | Lakemoor | McCullom Lake | |
| Community Name | Stone Ridge |
| Listing VS Median (in Stone Ridge) | |
Price: $475,000 low | high Med: $475,000 sqft: 2,744 low | high Med: 2,744 $ / sqft: $173 low | high Med: $173 On site: 2 low | high Med: 2 | |
Market Activity 60051
Request a showing
Request a showing
Contact
Learn More About This Property

| Open House |
|---|
| In-Person 08/22 10:00 AM - 11:30 AM |
| State | IL |
|---|---|
| County | McHenry |
| City | McHenry |
| Zip Code | 60051 |
| Area | Holiday Hills | Johnsburg | McHenry | Lakemoor | McCullom Lake | |
| Community Name | Stone Ridge |
| Listing VS Median (in Stone Ridge) | |
Price: $475,000 low | high Med: $475,000 sqft: 2,744 low | high Med: 2,744 $ / sqft: $173 low | high Med: $173 On site: 2 low | high Med: 2 | |