New Listing
 In-Person: 08/23 1:00 PM - 3:30 PM
2318 River Woods Drive,Naperville, IL 60565
Naperville, IL 60565




Description
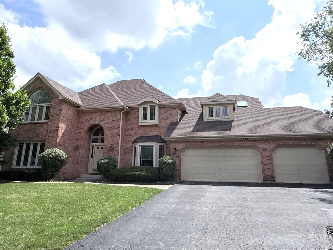
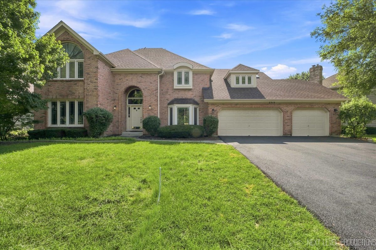
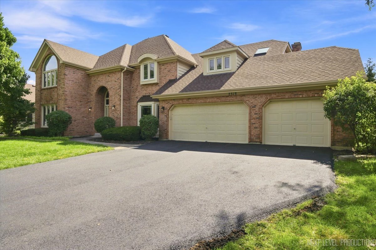
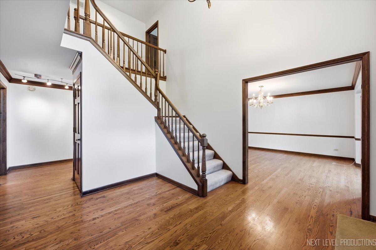
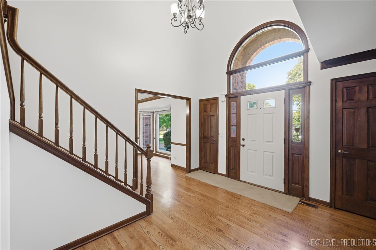
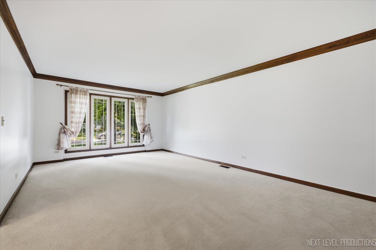
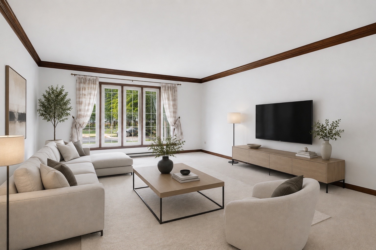
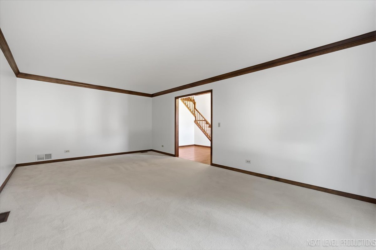
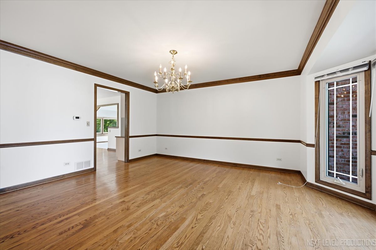
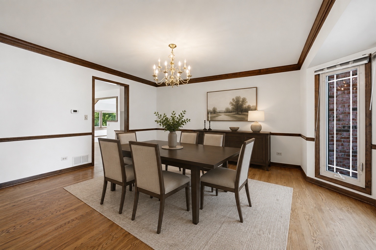
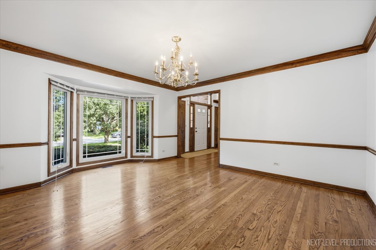
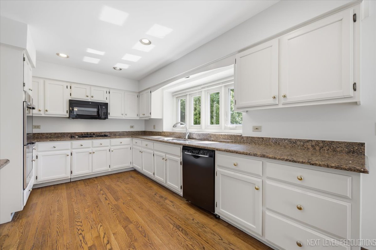
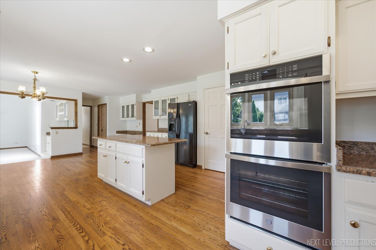
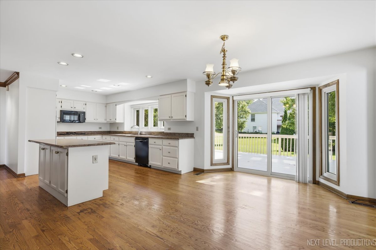
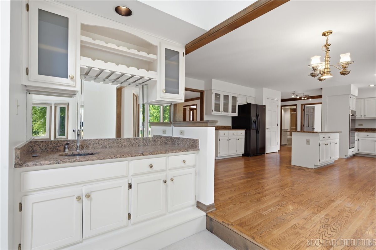
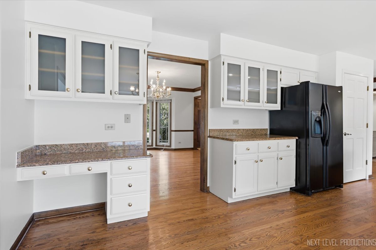
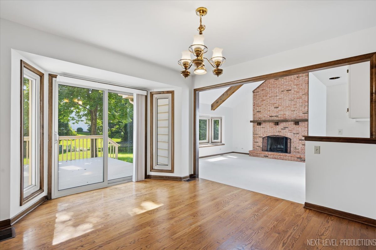
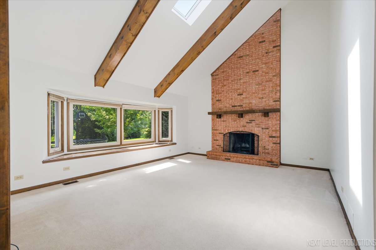
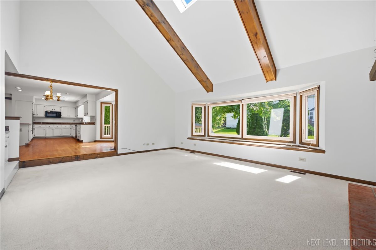
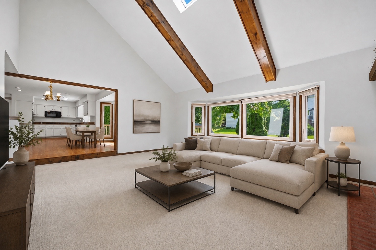
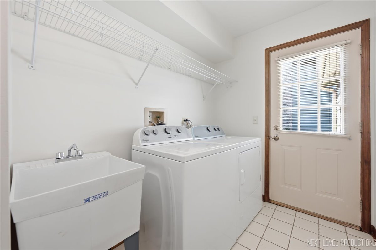
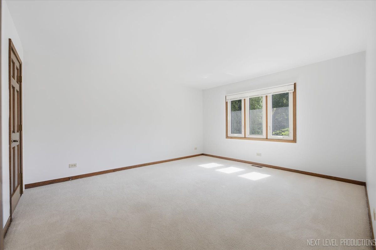
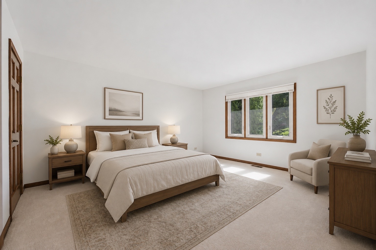
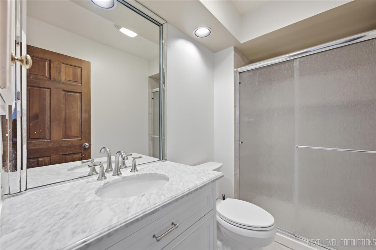
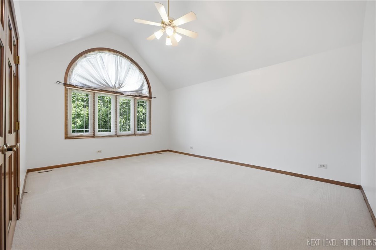
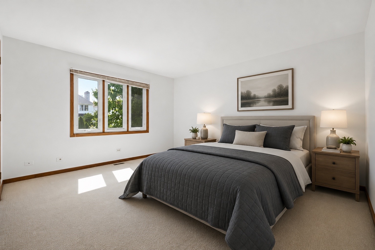
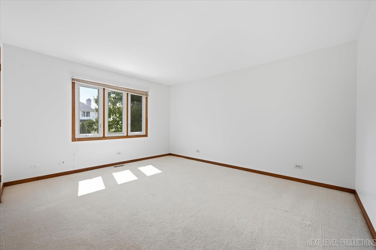
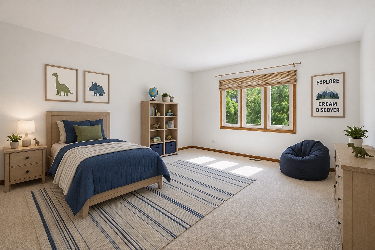
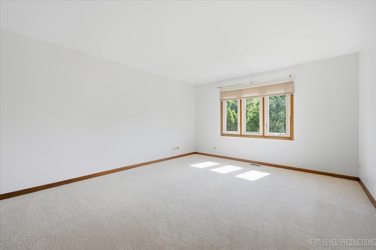
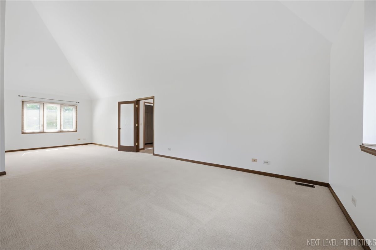
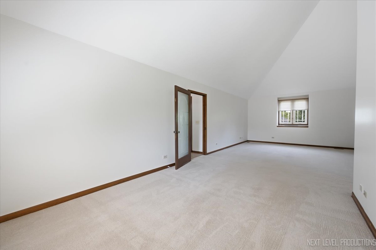
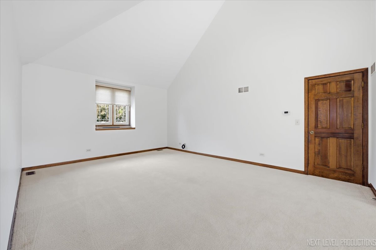
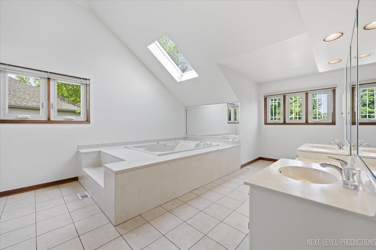
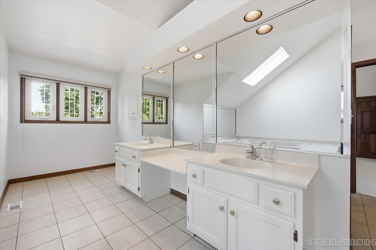
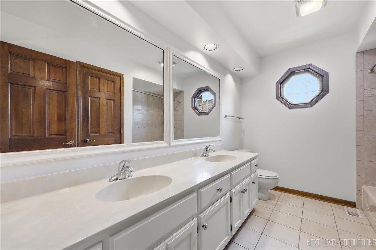
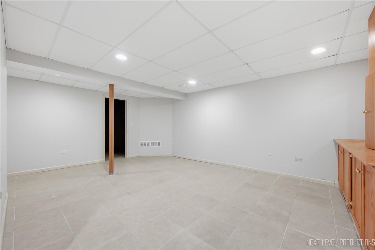
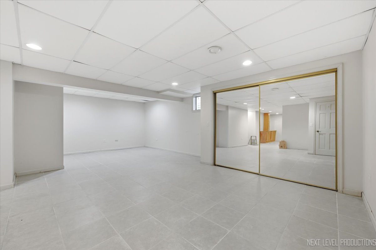
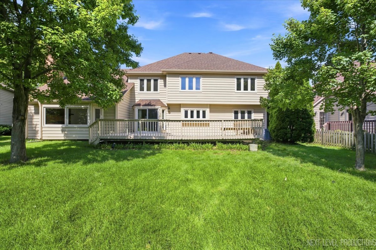
This beautifully maintained home, offers nearly 4,000 square feet of elegant living space with 5 bedrooms, and 3 full bathrooms, bay windows and zoned HVAC system. Step into the impressive two-story foyer featuring hardwood flooring that continues into the gourmet kitchen, complete with a center island, abundant cabinetry, and ample workspace. The dramatic family room boasts a vaulted ceiling, skylights, and a wet bar-perfect for entertaining or relaxing with family. The fifth bedroom is on the first floor offers generous space with full bathroom and is well-suited for use as a home office. Upstairs, the spacious primary suite features a vaulted ceiling, a private sitting area, a large walk-in closet, and a luxurious en-suite bath with jacuzzi tub, separate shower, and dual vanities. The finished basement provides additional living and recreational space, ideal for a media room, home gym, or play area. Recent updates include fresh interior paint (2026), a brand-new double oven, a brand-new first-floor bathroom vanity, and driveway resurfacing (2026). One AC unit was replaced in 2024. The roof is approximately 5 years old, and all windows are approximately 6 years old. The tile flooring excluding the laundry room, is approximately 9 years old (please see the attached upgrade list). Professionally cleaned carpets and a thorough whole-house cleaning make this home truly move-in ready. Ideally located near DuPage River Park, Whalon Lake & Dog Park, and the DuPage River Trail, with River Woods Elementary School just steps away. Welcome home!
Details
| MLS # | 12735434 |
|---|---|
| Listing Type | For Sale |
| Style | House |
| Sub-Type | Resale |
| Status | Active |
| Year | 1990 |
| Days On Site | 1 |
| Listing Provided By | Charles Rutenberg Realty of IL | Han Wang |
Features
| Bed(s) | 5 |
|---|---|
| Bath(s) | 3 Total |
| SQ Feet | 3,946 |
| Garage | 3 |
| Basement | Y |
| Story(s) | 2 |
| Acreage | 0.17 |
Interior
| Rooms Total | 12 |
|---|---|
| Cooling | Central Air, Zoned |
| Heating | Natural Gas, Forced Air |
| Interior Features | Vaulted Ceiling(s), Hot Tub, 1st Floor Bedroom, Walk-In Closet(s), Granite Counters |
| Appliances | Range, Dishwasher, Refrigerator, Disposal |
| Fireplaces Total | 1 |
| Fireplace Features | Gas Log, Gas Starter |
| Laundry Features | Main Level, Gas Dryer Hookup, In Unit, Sink |
| Window Features | Screens, Skylight(s), Bay Window(s), Blinds |
Exterior
| Roof | Asphalt |
|---|---|
| Foundation Details | Concrete Perimeter |
| Construction Materials | Brick, Cedar |
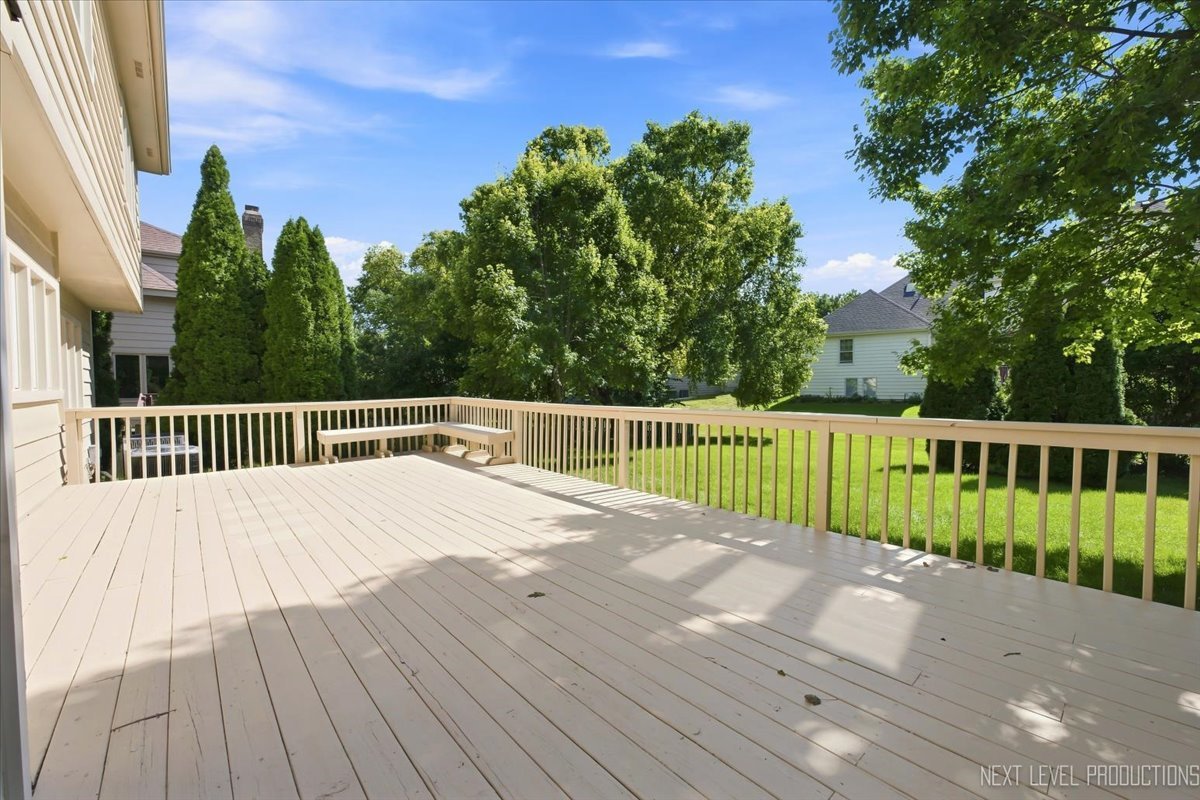
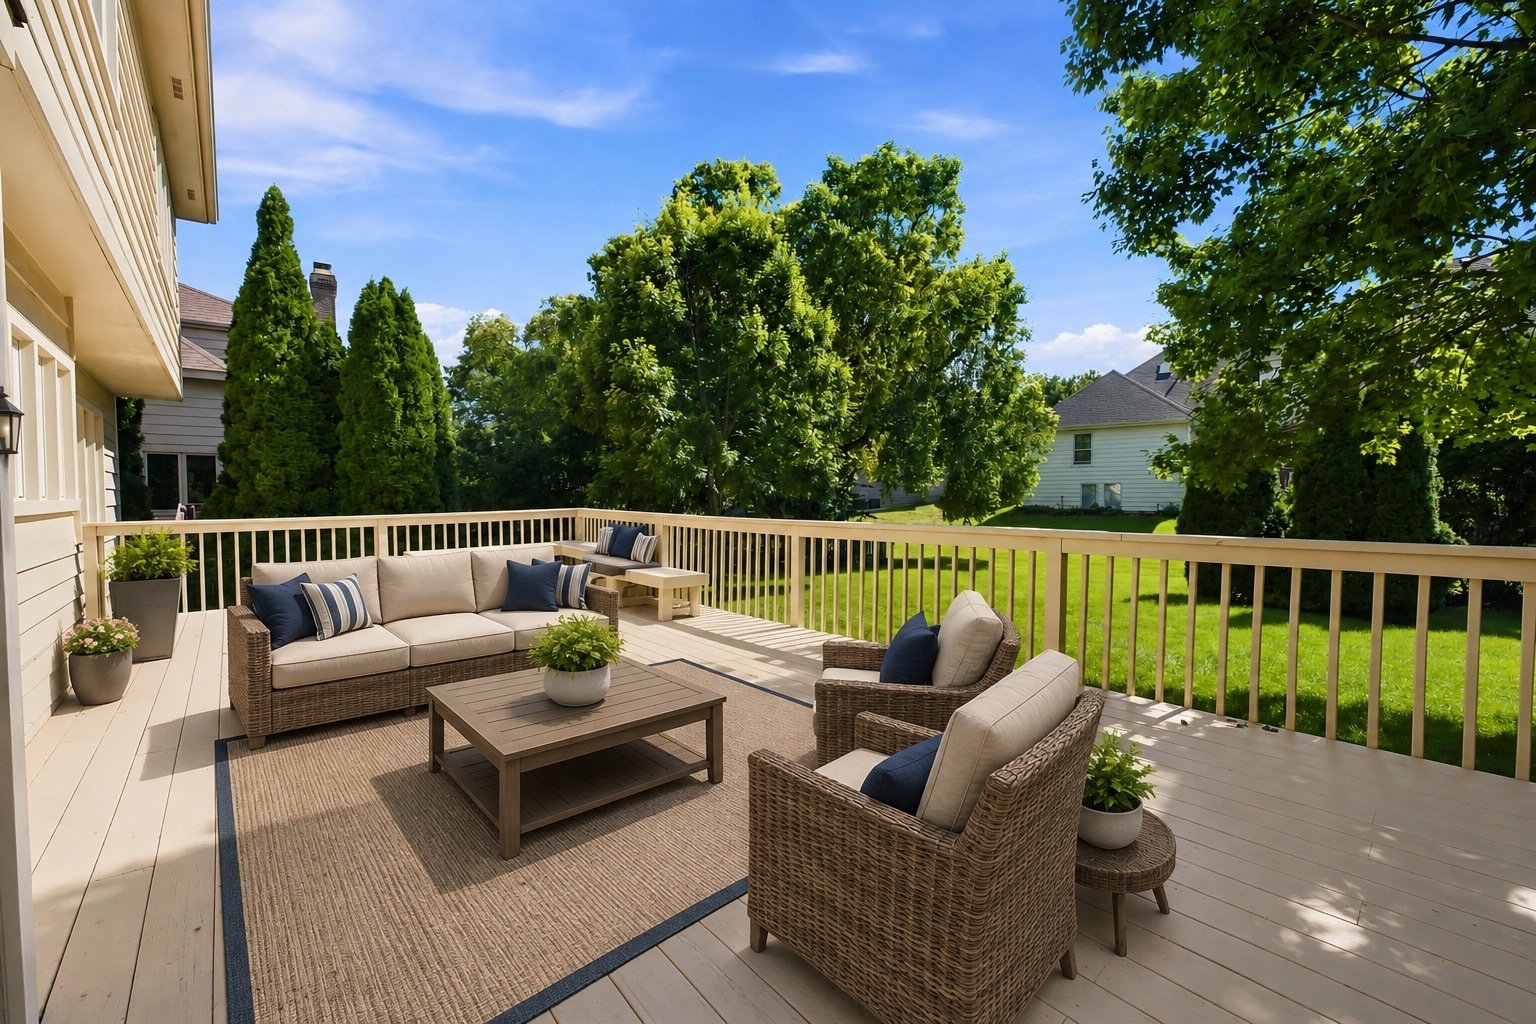
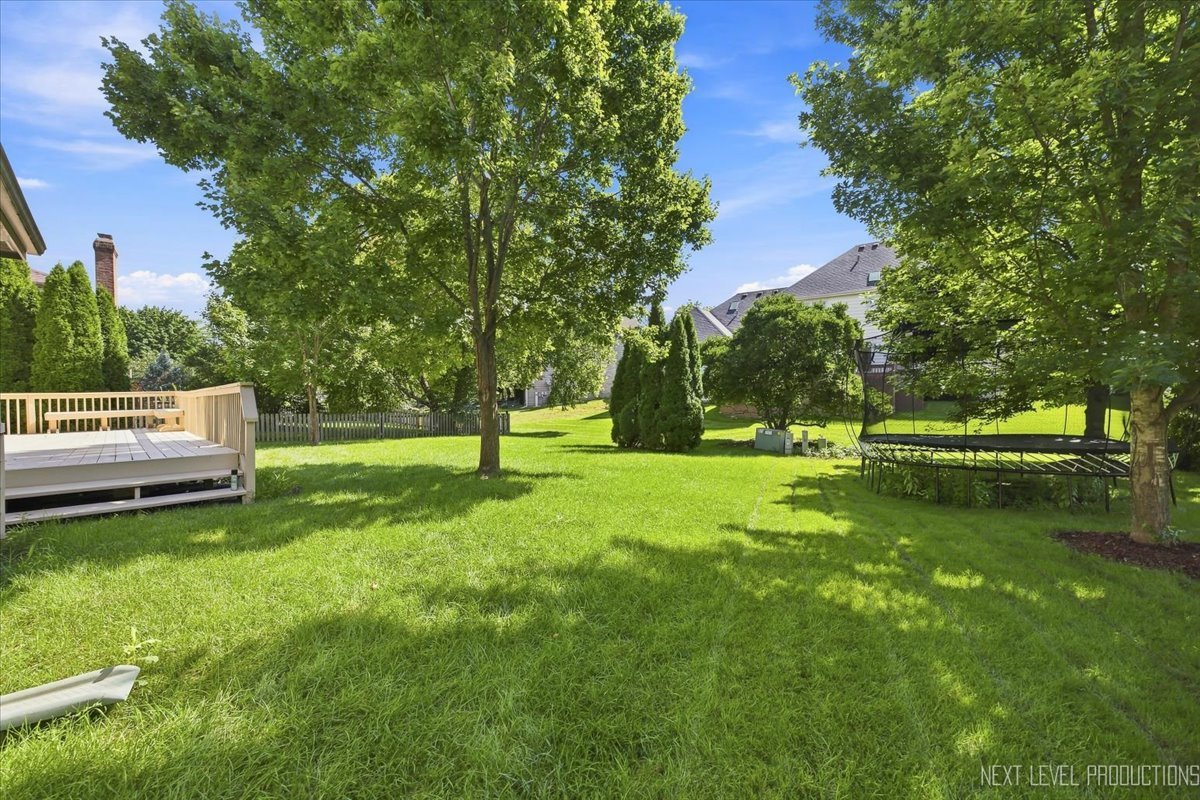
| Patio And Porch Features | Deck |
Parking
| Parking Features | Asphalt, Garage Door Opener, Yes, Garage Owned, Attached, Garage |
|---|---|
| Garage Spaces | 3 |
Utilities
| Utilities | Cable Available |
|---|---|
| Sewer | Public Sewer |
| Electric | 200+ Amp Service |
Location
| Community Features | Curbs, Sidewalks, Street Lights, Street Paved |
|---|
Taxes
| Tax Year | 2025 |
|---|---|
| Tax Annual Amount | 18295 |
Area Information
| State | IL |
|---|---|
| County | Will |
| City | Naperville |
| Zip Code | 60565 |
| Area | Naperville |
| School District | Naperville Central High School |
| Elementary School | River Woods Elementary School |
| High School | Naperville Central High School |
| Listing VS Median (in 60565) | |
Price: $899,900 low | high Med: $529,999 sqft: 3,946 low | high Med: 1,846 $ / sqft: $228 low | high Med: $287 On site: 1 low | high Med: 8 | |
Market Activity 60565
Request a showing
Request a showing
Contact
Learn More About This Property

| Open House |
|---|
| In-Person 08/23 1:00 PM - 3:30 PM |
| State | IL |
|---|---|
| County | Will |
| City | Naperville |
| Zip Code | 60565 |
| Area | Naperville |
| School District | Naperville Central High School |
| Elementary School | River Woods Elementary School |
| High School | Naperville Central High School |
| Listing VS Median (in 60565) | |
Price: $899,900 low | high Med: $529,999 sqft: 3,946 low | high Med: 1,846 $ / sqft: $228 low | high Med: $287 On site: 1 low | high Med: 8 | |