24427 Arrowhead Drive,Manhattan, IL 60442
Manhattan, IL 60442



Description
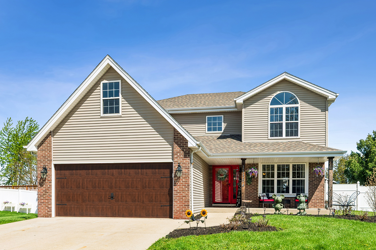
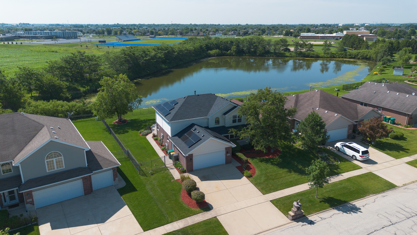
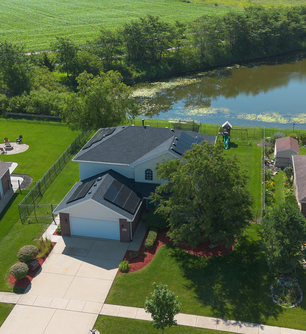
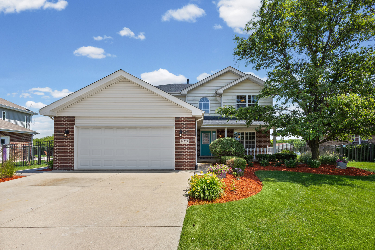
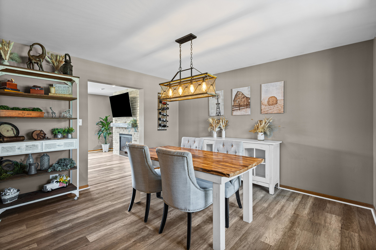
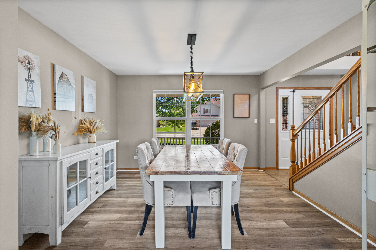
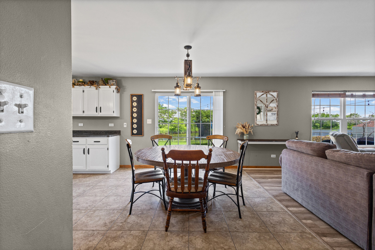
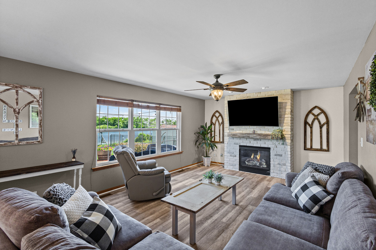
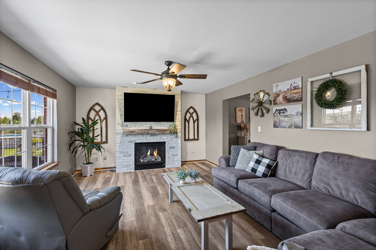
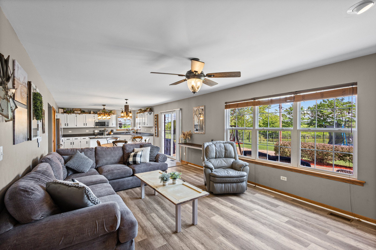
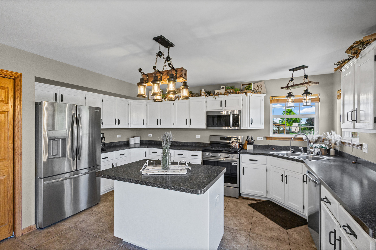
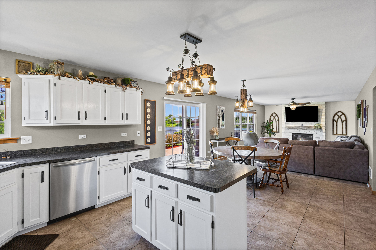
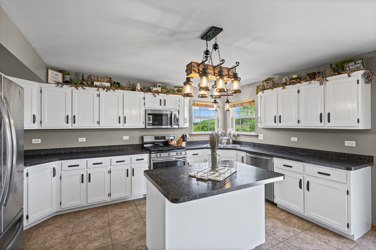
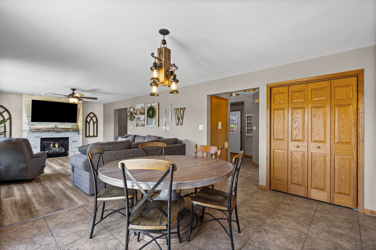
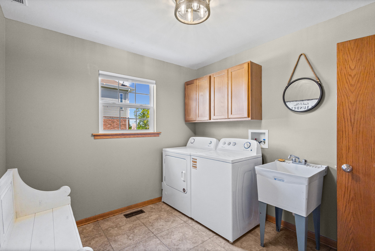
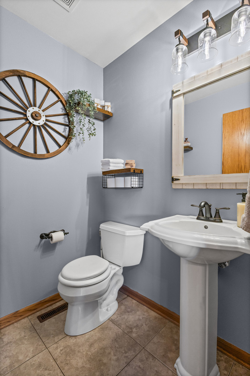
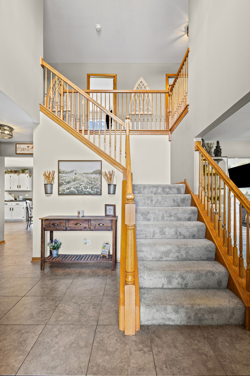
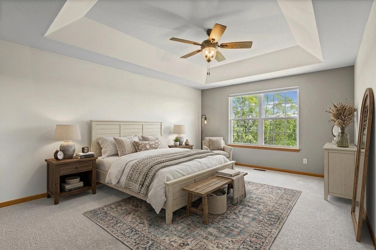
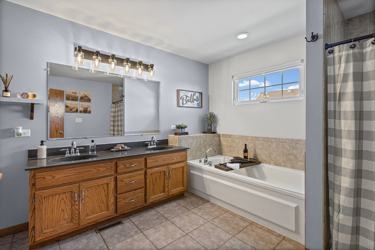
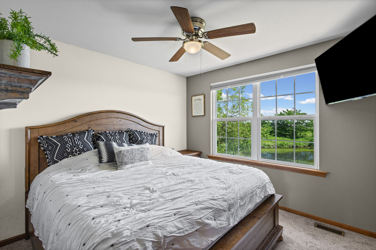
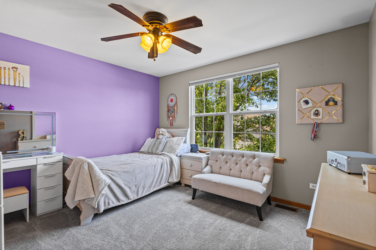
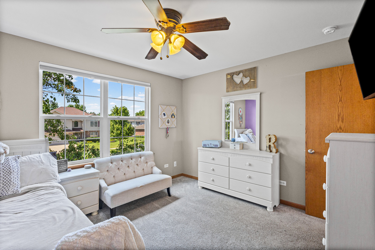
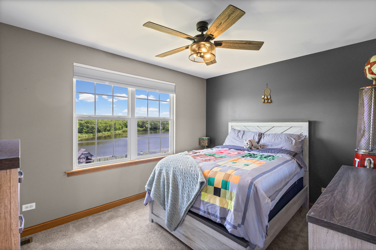
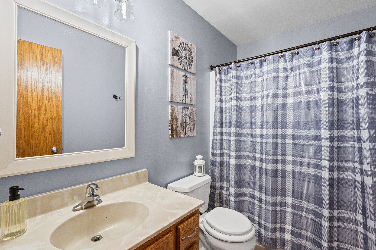
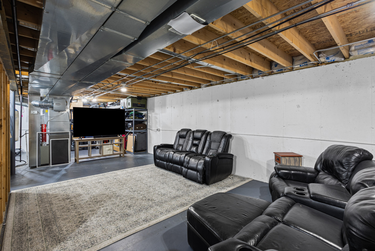
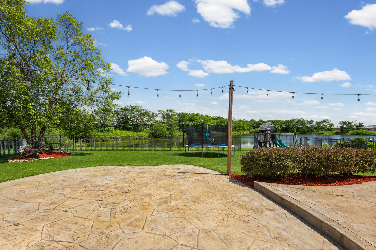
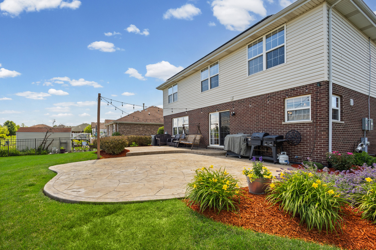
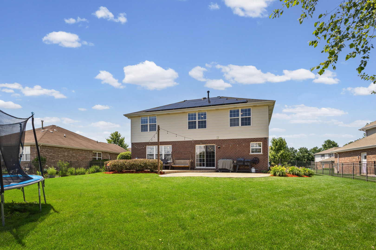
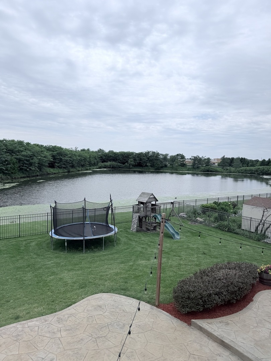
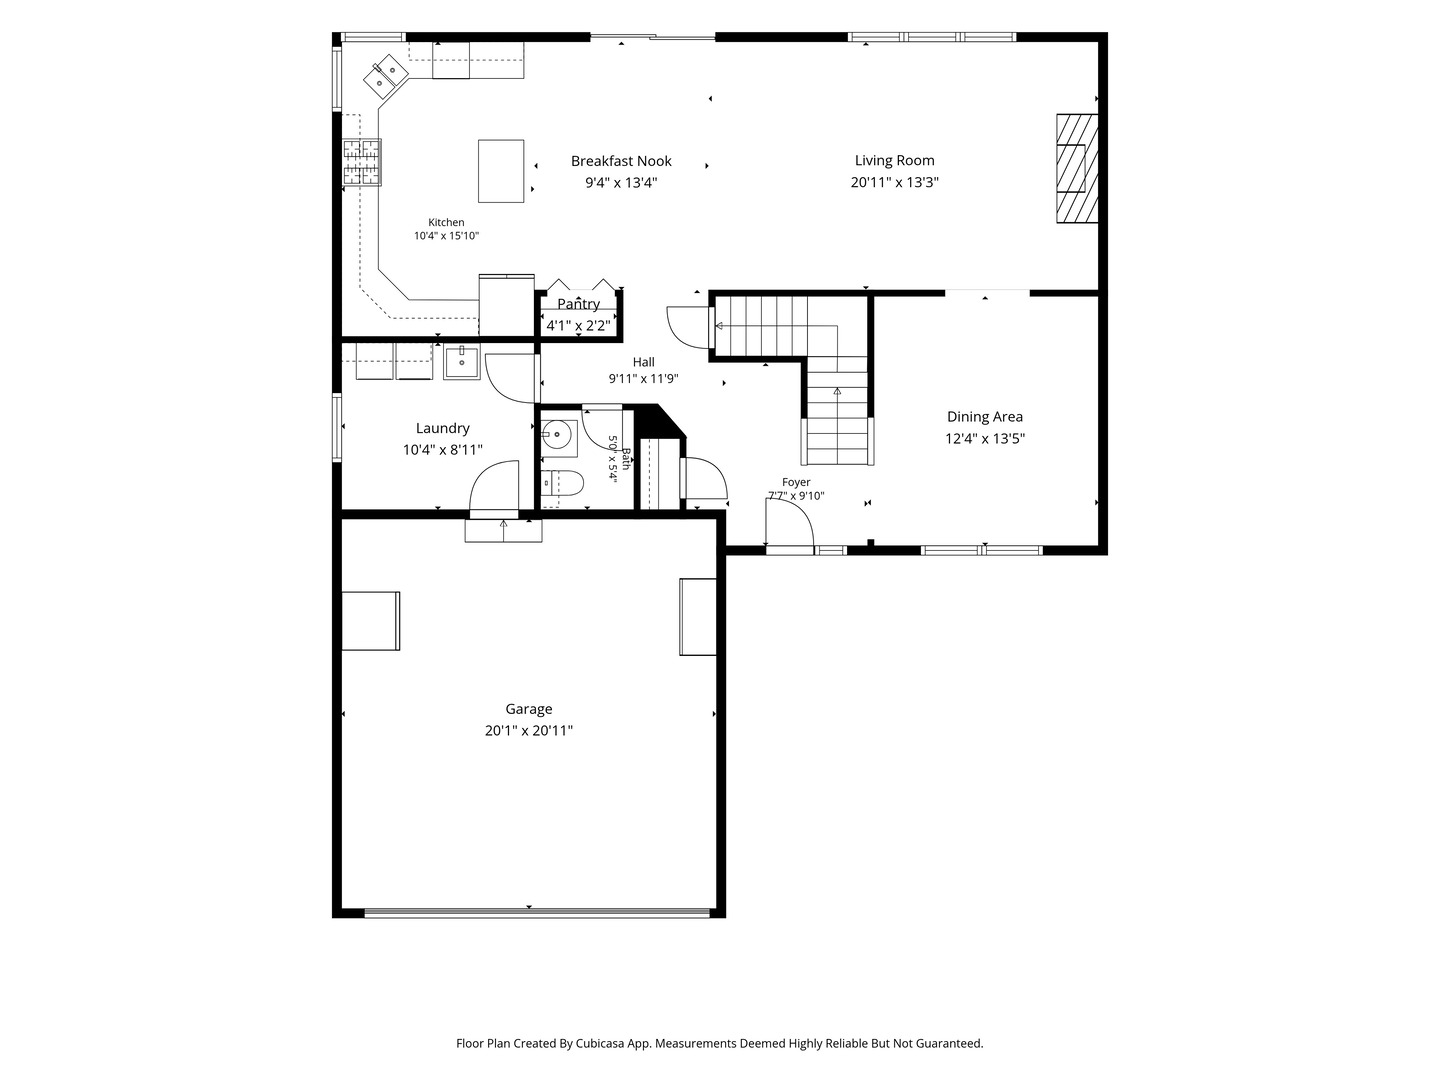
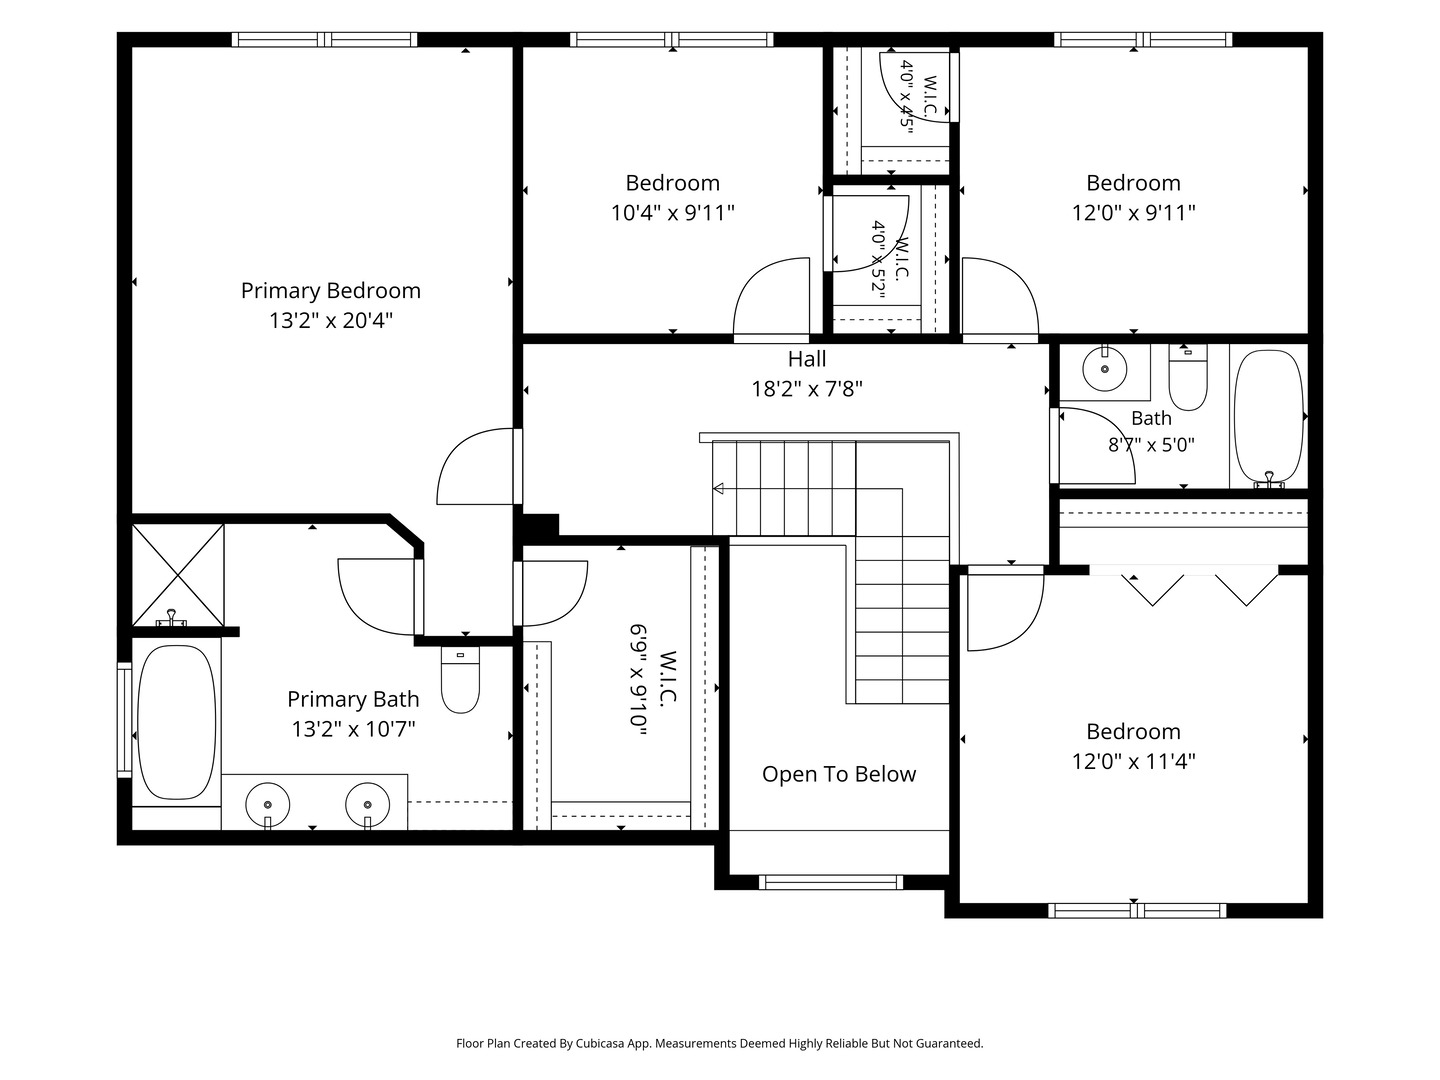
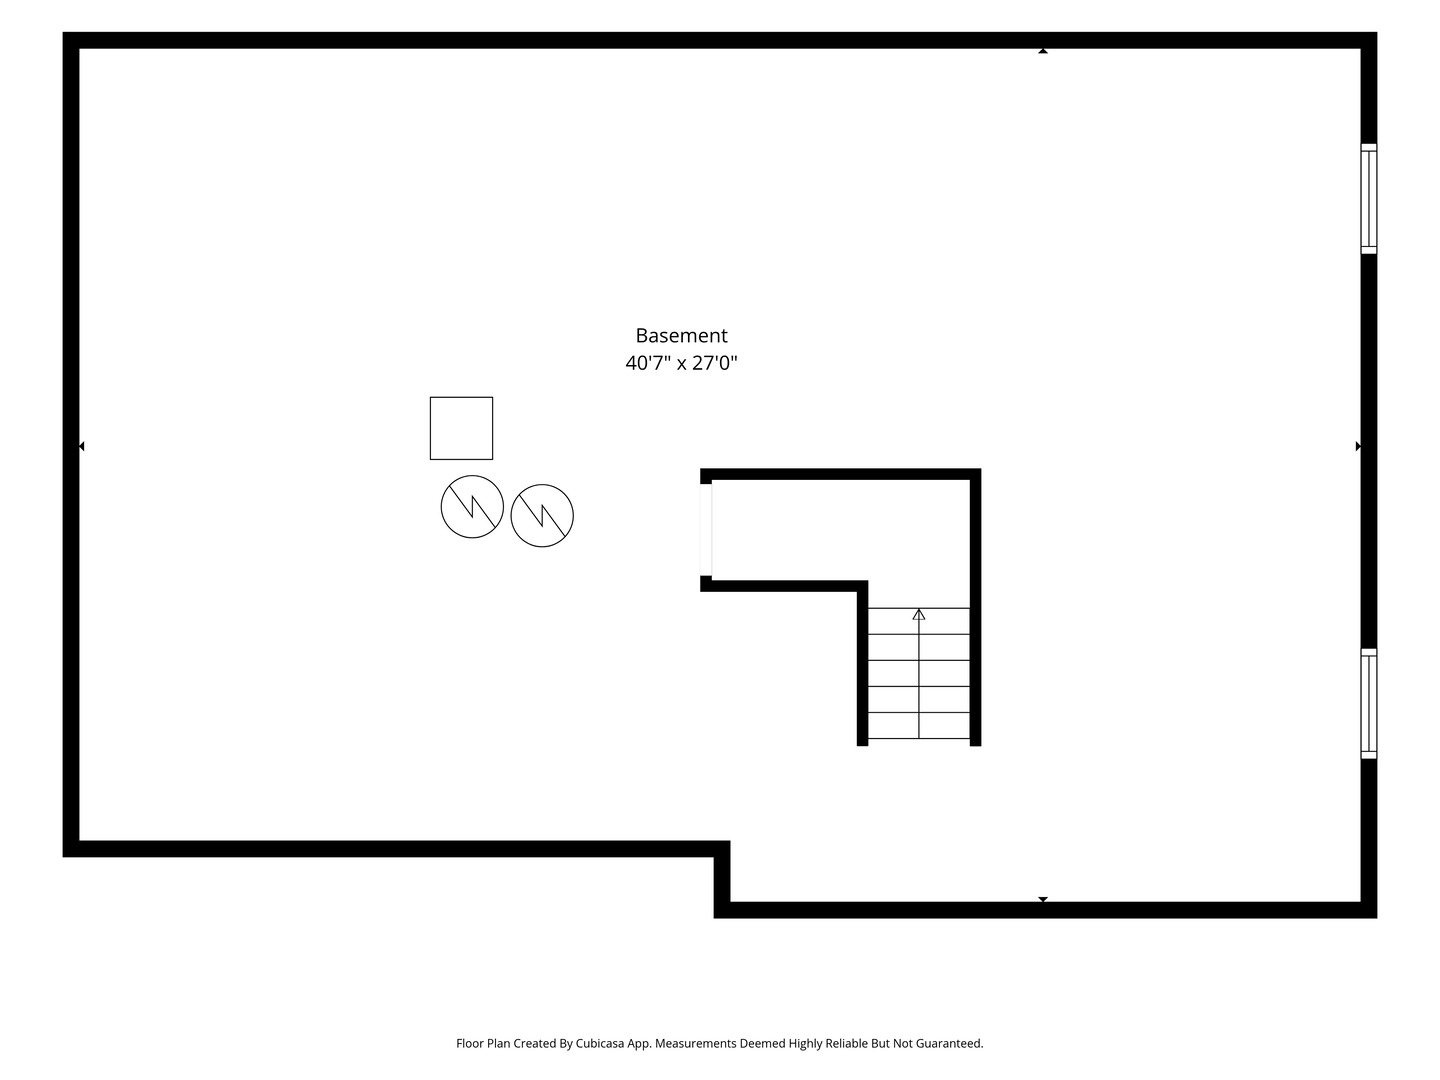
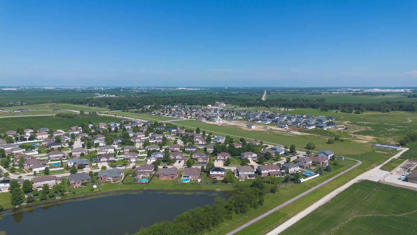
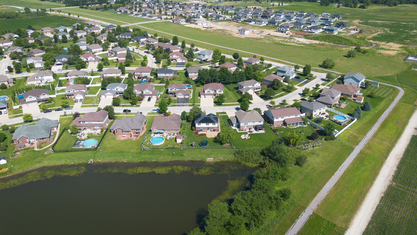
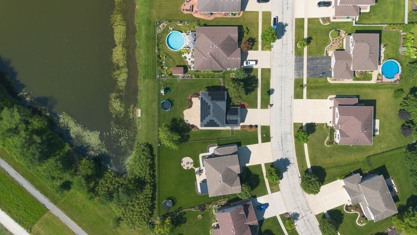
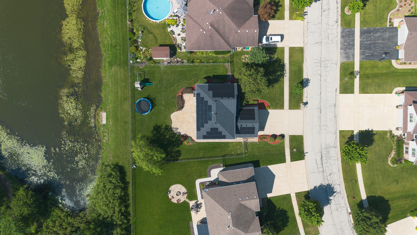
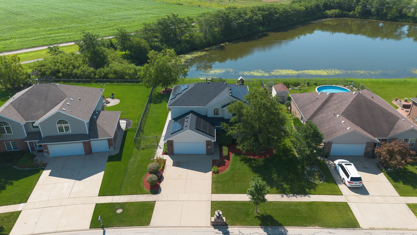
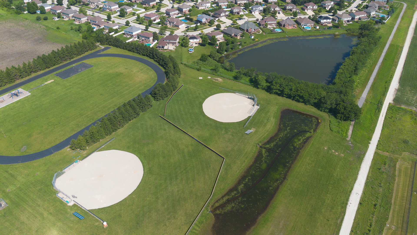
Welcome home to this beautifully updated 4-bedroom, 2.5-bath two-story home in Manhattan, where thoughtful upgrades, exceptional outdoor living, and breathtaking pond views come together to create the perfect place to call home. Step inside to an inviting open floor plan designed for both everyday living and entertaining. The spacious kitchen featuring brand-new stainless steel Frigidaire Gallery appliances (December 2025), including a French-door refrigerator, 5-burner gas range with True Convection and Air Fry, dishwasher, and over-the-range microwave. You'll love the impressive 24 feet of wraparound countertops and cabinetry, corner sink with garbage disposal and picturesque backyard and pond views, a large 4' x 5' island with seating, storage, and power, plus a built-in pantry offering additional storage. The kitchen also includes a generous eat-in dining area and flows seamlessly into the family room, complete with gray wood plank laminate flooring, a custom brick gas fireplace, custom mantel, and concealed cable/internet hookups for a clean, modern look. A formal dining room provides additional space for entertaining, while the main level also includes an updated laundry area with a 2023 dryer and new washer (June 2026). Upstairs, you'll find four bedrooms, all with ceiling fans and carpeting installed in 2018 throughout the bedrooms, hallway, and staircase. The primary suite features a tray ceiling, spacious walk-in closet, and private bath. Two additional bedrooms also offer walk-in closets, while the fourth bedroom includes a standard closet. The second full bathroom includes a new exhaust fan installed in June 2026. The full basement offers endless possibilities for future living space and is already equipped with gray flooring, painted white walls, additional lighting, and extra electrical outlets throughout most of the space. Major mechanical updates include dual 40-gallon water heaters (2024), whole-house water softener (2026), Aprilaire whole-house humidifier (2025), sump pump (2025), and 200-amp electrical service with additional capacity for future expansion. The basement also features windows for ventilation, an egress window, heavy-duty custom window well covers with safety latches, and 41 sheets of drywall that will remain for future finishing projects. Outside, this home truly shines. Enjoy over 800 square feet of custom two-level stamped concrete patio space, connected by a wide sidewalk extending from the driveway to the backyard, making entertaining effortless. The backyard is equipped with hot and cold water hookups, an outdoor sprinkler system, dedicated power for a future hot tub or spa, and includes both a trampoline (2025) and swing set (2020). A professionally landscaped yard features a beautiful birch tree and is enclosed by a classic bronze 5-foot aluminum fence with two access gates. The stunning oversized stocked pond provides peaceful views from nearly every rear-facing window, creating a tranquil backdrop year-round. Additional highlights include a new roof with architecturally integrated solar panels (2024) with hidden conduit, attic fans for both the home and garage, plywood flooring in the garage attic for additional storage, updated interior and exterior lighting throughout, custom front porch railings, custom stone mailbox, and blinds throughout the home. This meticulously maintained home combines modern updates, quality craftsmanship, incredible storage, energy-efficient improvements, and an unforgettable backyard setting-all in one exceptional Manhattan location. Schedule your private showing today!
Details
| MLS # | 12681495 |
|---|---|
| Listing Type | For Sale |
| Style | House |
| HOA Dues | $200 |
| Sub-Type | Resale |
| Status | Active |
| Year | 2005 |
| Days On Site | 51 |
| Listing Provided By | @properties Christie's International Real Estate | Rachael Gish |
Features
| Bed(s) | 4 |
|---|---|
| Bath(s) | 3 Total |
| SQ Feet | 2,382 |
| Garage | 2 |
| Basement | Y |
| Story(s) | 2 |
| Acreage | 0.24 |
| Water Front | Yes |
| Property View | Water |
Interior
| Rooms Total | 7 |
|---|---|
| Cooling | Central Air |
| Heating | Natural Gas |
| Interior Features | Walk-In Closet(s), Open Floorplan, Separate Dining Room |
| Appliances | Range, Microwave, Dishwasher, Refrigerator, Washer, Dryer, Disposal, Stainless Steel Appliance(s), Humidifier |
| Fireplaces Total | 1 |
| Fireplace Features | Gas Log, Gas Starter |
| Laundry Features | Main Level, Gas Dryer Hookup |
| Window Features | Screens |
Exterior
| Exterior Features | Lighting |
|---|---|
| Roof | Asphalt |
| Foundation Details | Concrete Perimeter |
| Lot Features | Landscaped |
| Construction Materials | Vinyl Siding |
| Patio And Porch Features | Patio |
| Fencing | Fenced |
Parking
| Parking Features | Concrete, Garage Door Opener, Yes, Garage Owned, Attached, Garage |
|---|---|
| Garage Spaces | 2 |
Utilities
| Sewer | Public Sewer |
|---|---|
| Electric | 200+ Amp Service, Photovoltaics Third-Party Owned |
Location
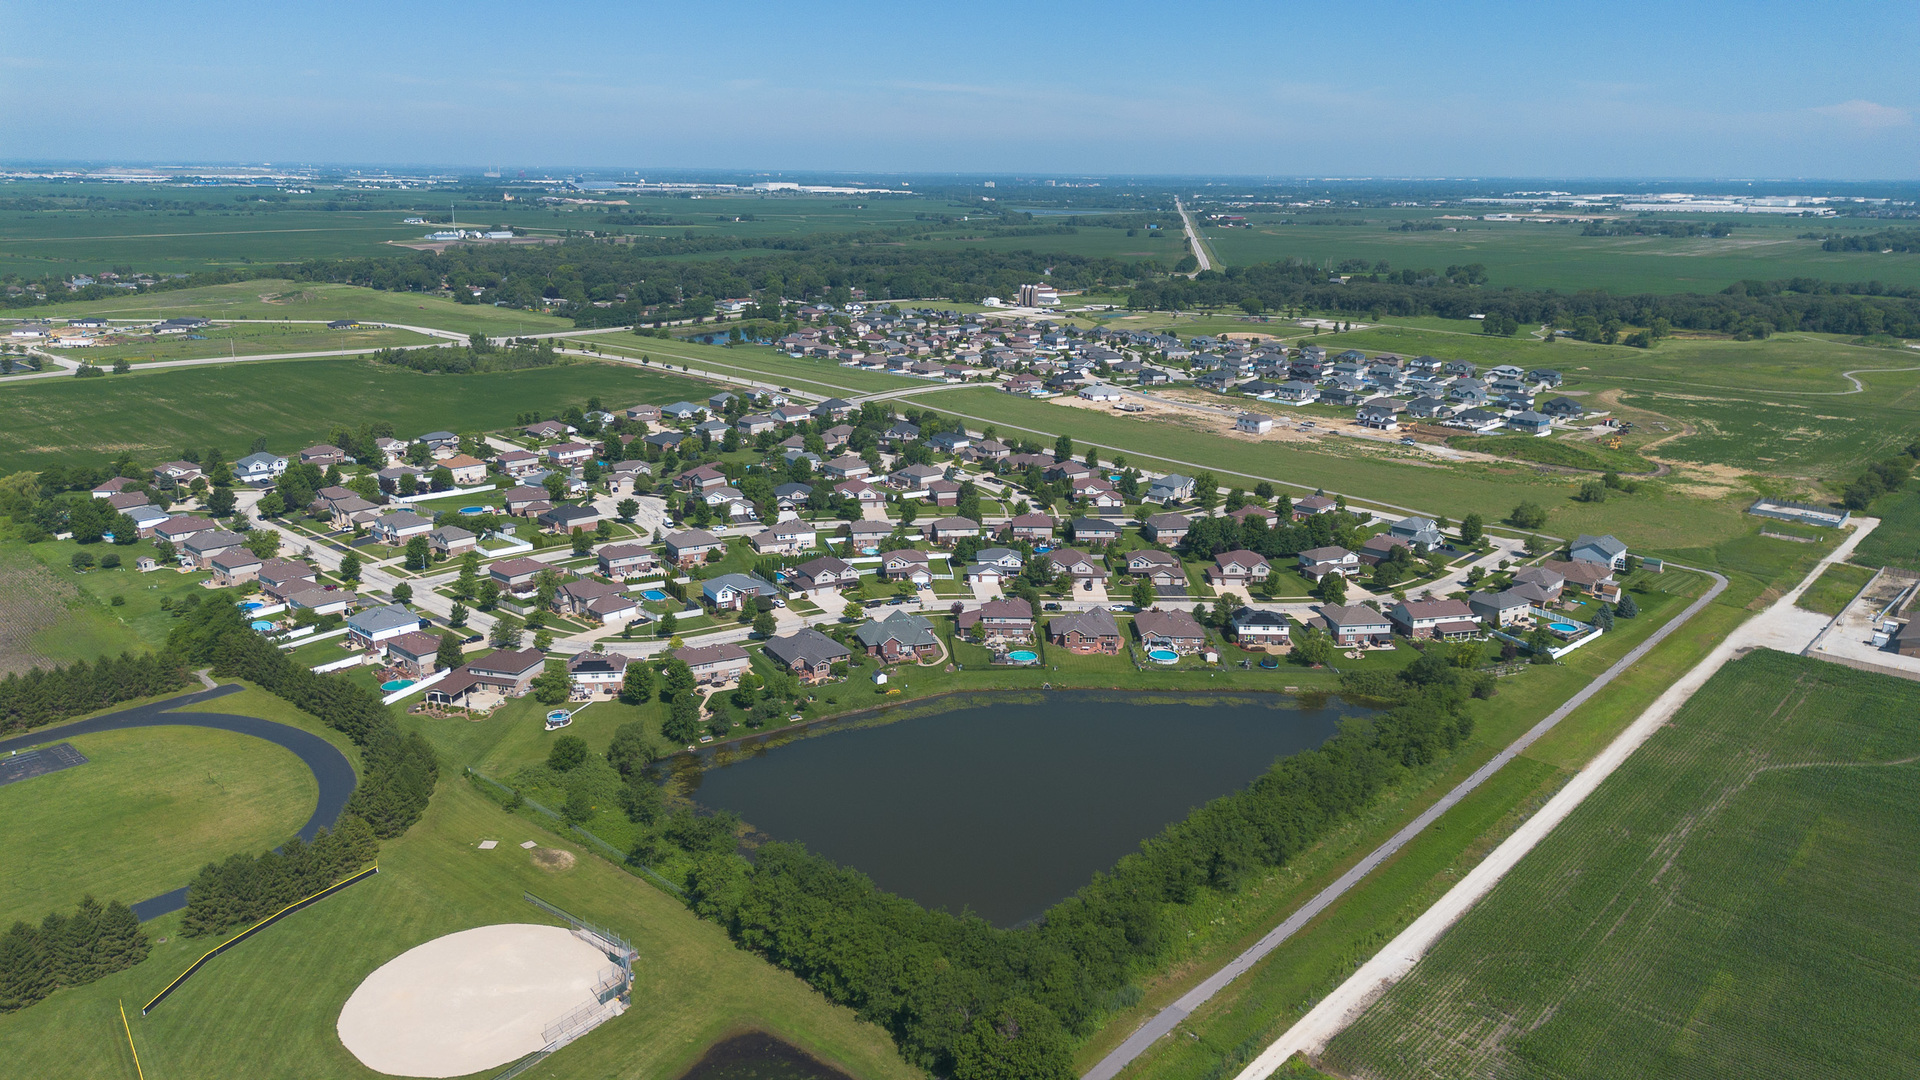
| Community Features | Lake, Curbs, Sidewalks, Street Lights |
|---|
Taxes
| Tax Year | 2025 |
|---|---|
| Tax Annual Amount | 12786 |
Area Information
| State | IL |
|---|---|
| County | Will |
| City | Manhattan |
| Zip Code | 60442 |
| Area | Manhattan | Wilton Center |
| School District | Lincoln-Way West High School |
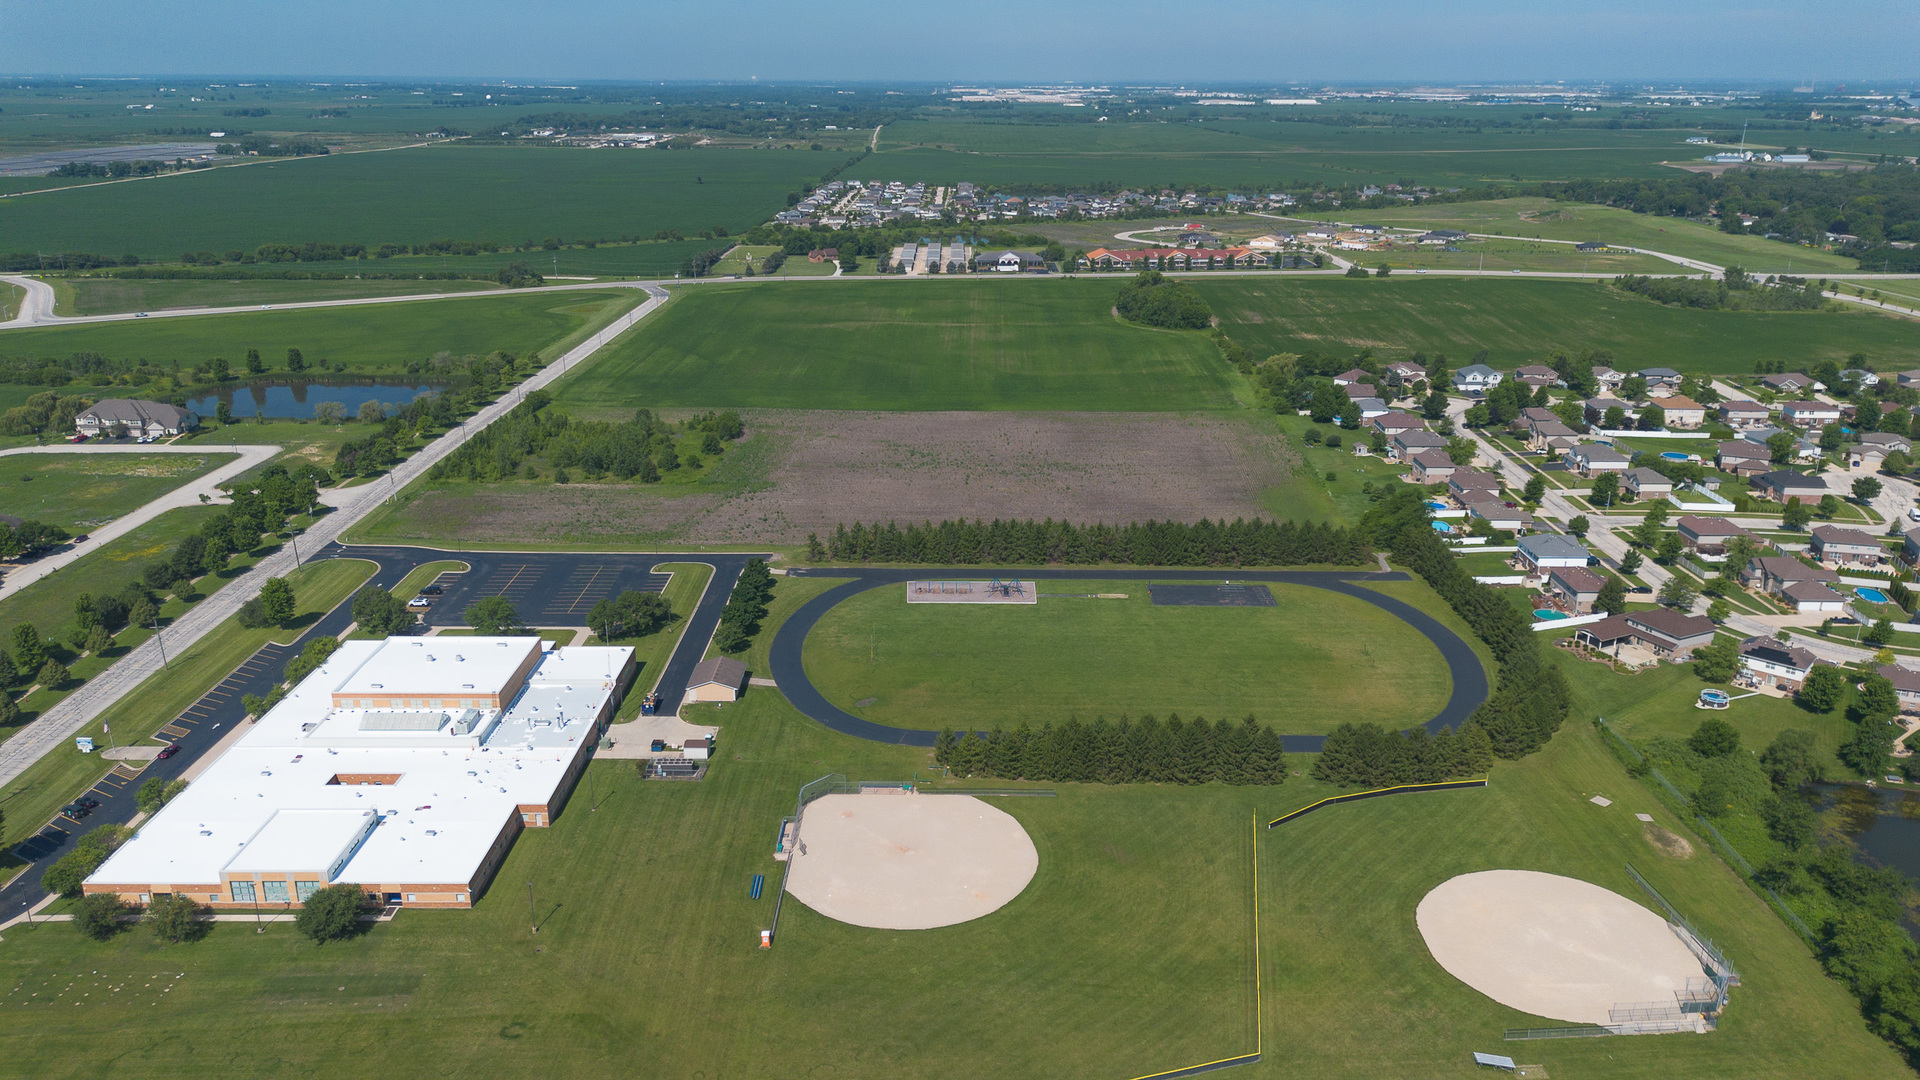
| Elementary School | Anna Mcdonald Elementary School |
| High School | Lincoln-Way West High School |
| Listing VS Median (in 60442) | |
Price: $499,900 low | high Med: $436,950 sqft: 2,382 low | high Med: 2,036 $ / sqft: $210 low | high Med: $223 On site: 51 low | high Med: 118 | |
Market Activity 60442
Request a showing
Request a showing
Contact
Learn More About This Property

| State | IL |
|---|---|
| County | Will |
| City | Manhattan |
| Zip Code | 60442 |
| Area | Manhattan | Wilton Center |
| School District | Lincoln-Way West High School |
| Elementary School | Anna Mcdonald Elementary School |
| High School | Lincoln-Way West High School |
| Listing VS Median (in 60442) | |
Price: $499,900 low | high Med: $436,950 sqft: 2,382 low | high Med: 2,036 $ / sqft: $210 low | high Med: $223 On site: 51 low | high Med: 118 | |