
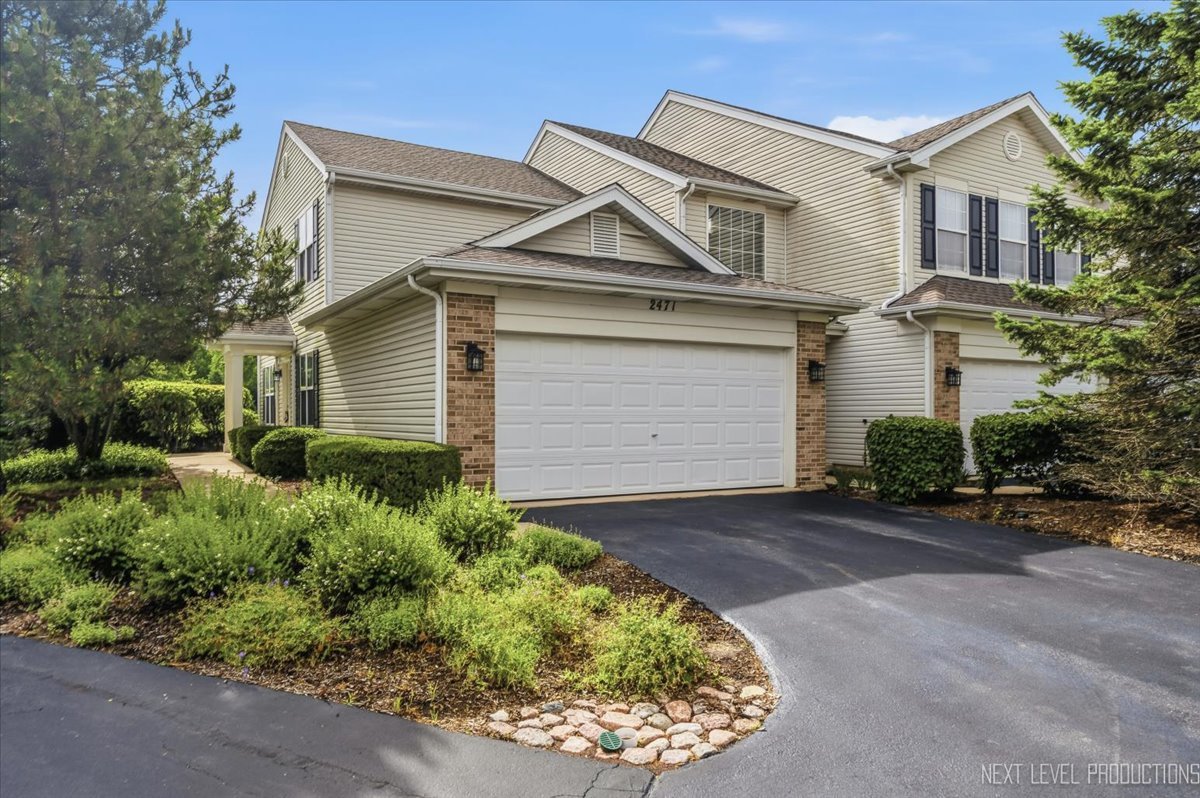
2471 Stoughton Circle 2471,Aurora, IL 60502
Aurora, IL 60502

Description
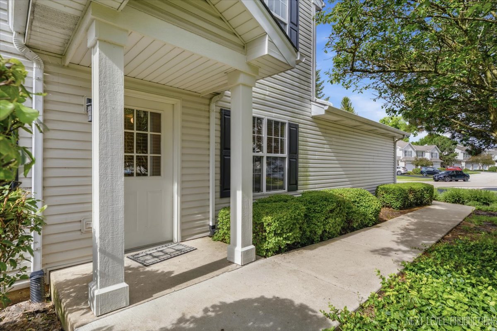
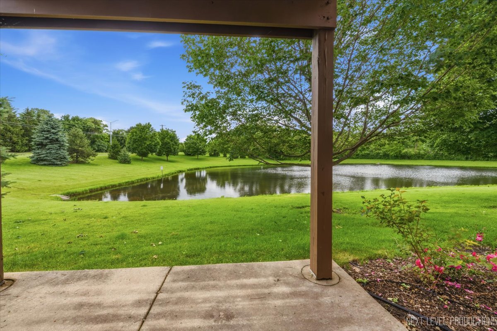
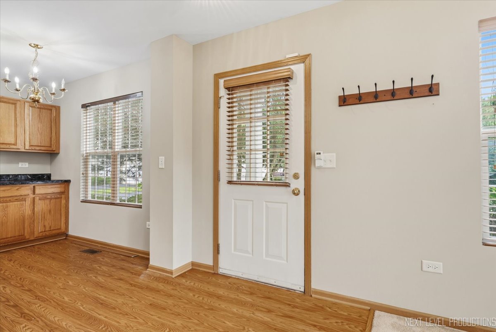
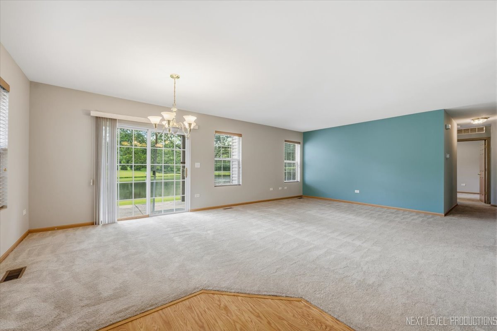
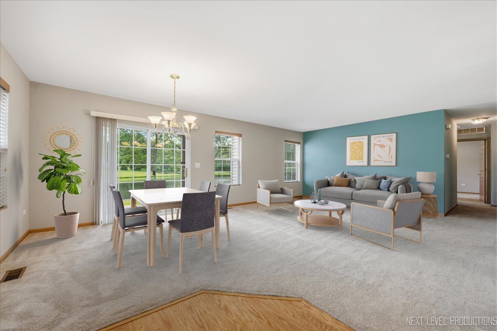
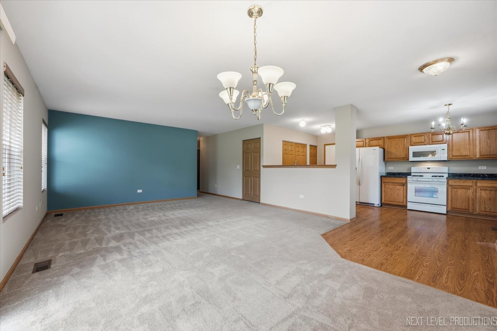
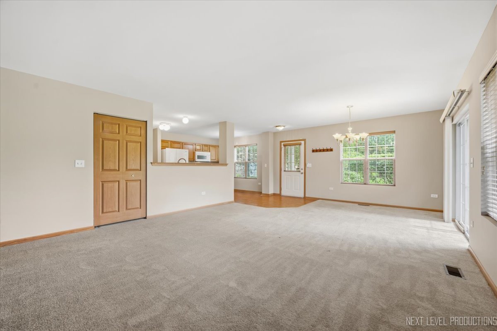
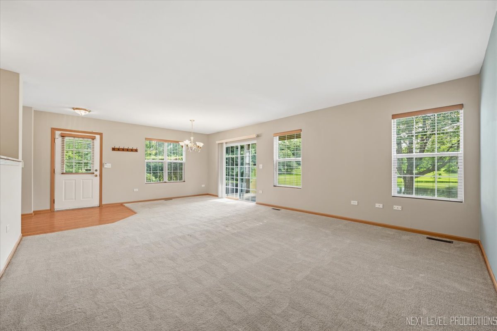
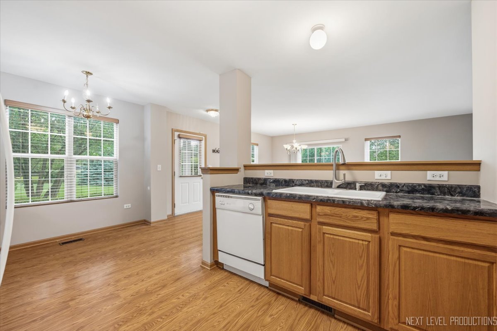
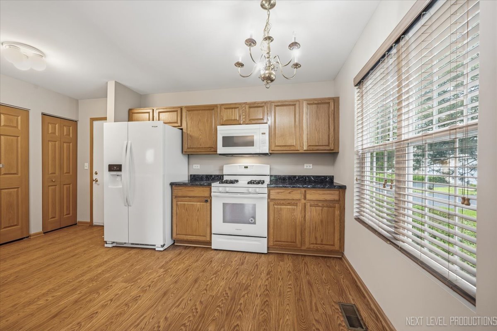
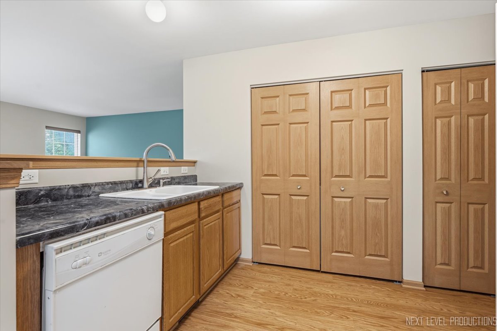
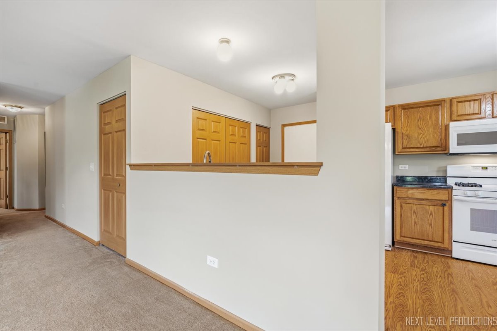
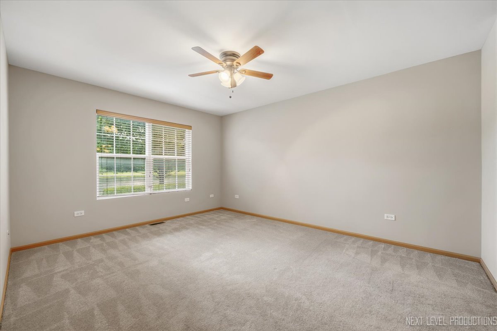
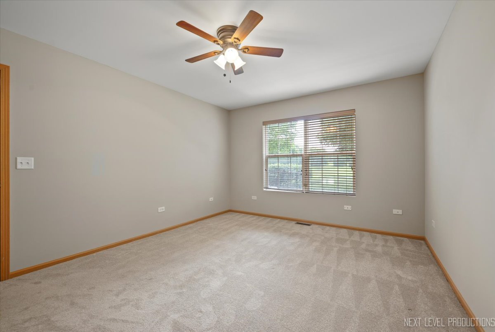
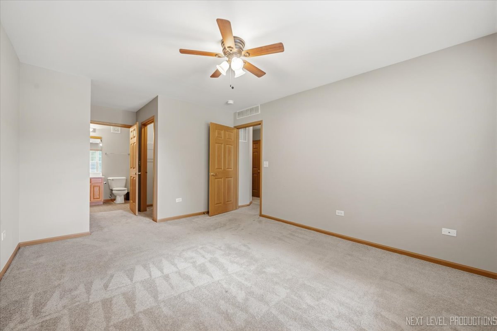
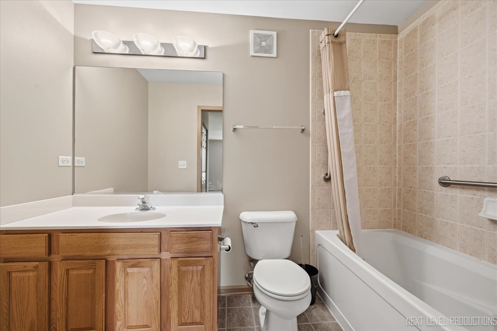
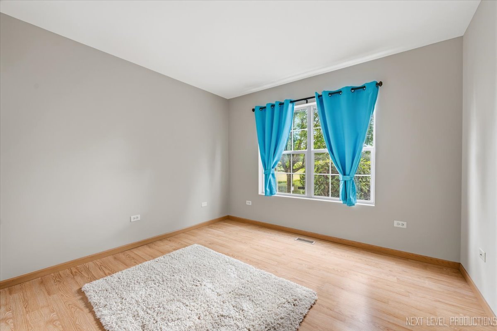
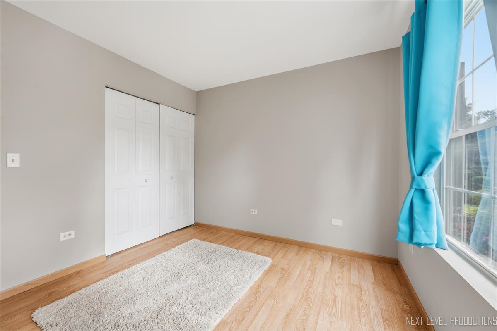
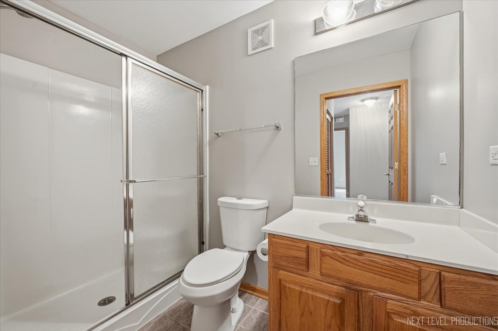
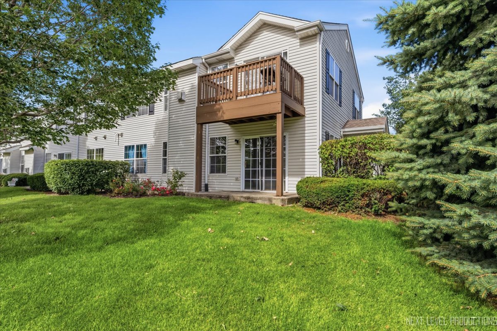
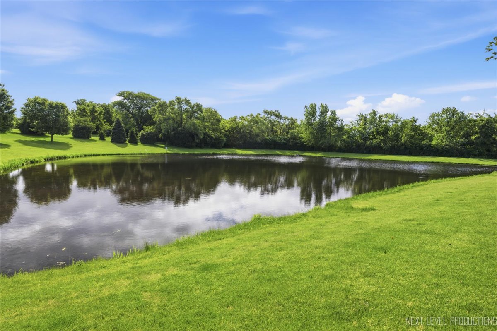
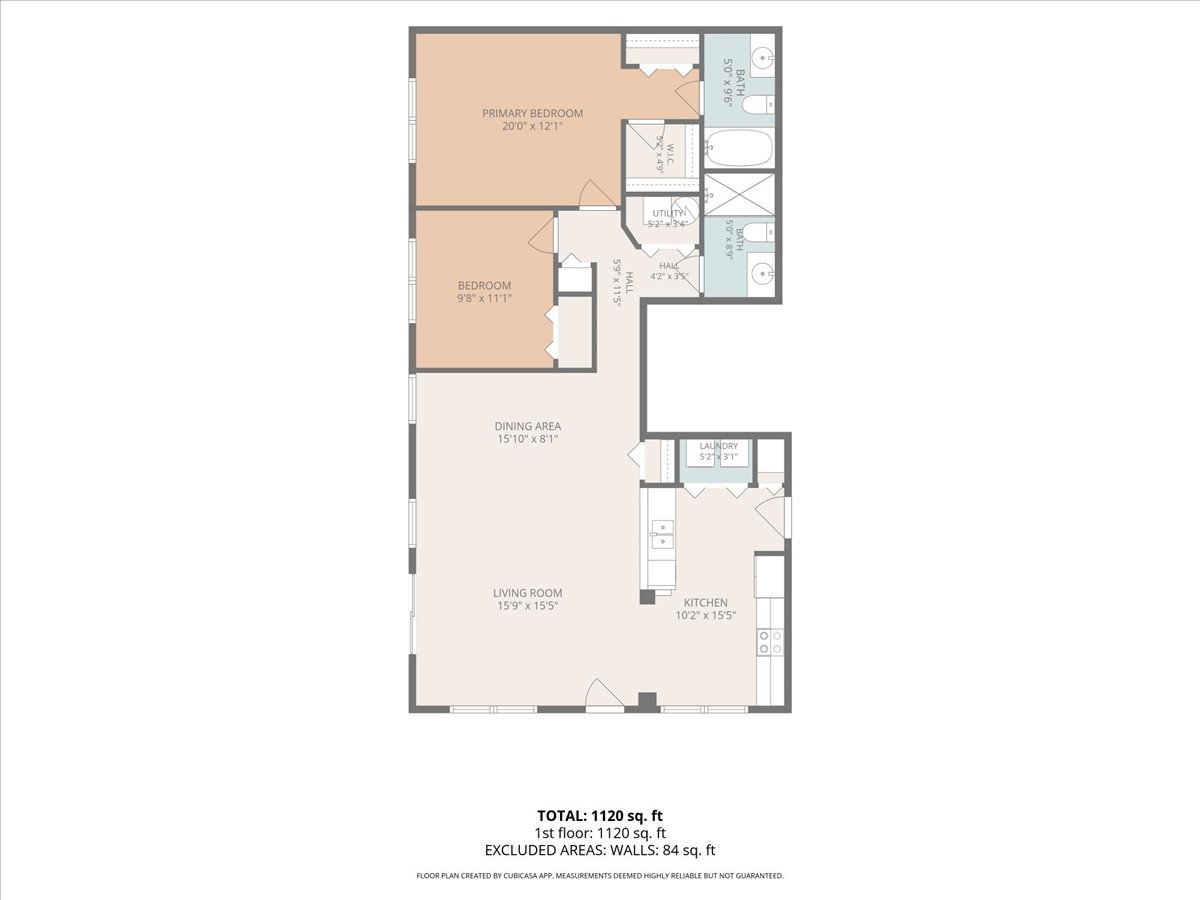
Welcome to this inviting 2-bedroom, 2-bath ground-level end-unit condo with a peaceful pond view. Inside, you'll find new carpet, wood laminate floors, and a bright, practical layout designed for comfortable everyday living. The kitchen offers a pantry, generous workspace, and a dedicated eating area perfect for casual meals. The spacious primary suite features dual closets, including a huge walk-in closet, plus a private bath. A second bedroom and full bath provide flexible space for guests, a home office, or additional living needs. Relax on the private patio and enjoy tranquil pond views from the back of the home. The attached 2-car garage provides convenience and extra storage, while the end-unit setting adds privacy. A great location puts you about a 10-minute drive from the Route 59 Metra Station, with easy access to highways, dining, shopping, and entertainment. Located in highly desirable Naperville Indian Prairie District 204, this condo offers comfort and convenience in a sought-after area. Schedule your appointment today and see all this lovely home has to offer! HVAC system replaced 2017
Details
| MLS # | 12677583 |
|---|---|
| Listing Type | For Sale |
| Style | Condominium |
| HOA Dues | $236 |
| Sub-Type | Resale |
| Status | Active |
| Year | 2004 |
| Days On Site | 56 |
| Listing Provided By | Century 21 Integra | Martha McDuffie |
Features
| Bed(s) | 2 |
|---|---|
| Bath(s) | 2 Total |
| SQ Feet | 1,193 |
| Garage | 2 |
| Story(s) | 1 |
| Water Front | Yes |
| Property View | Water |
Interior
| Rooms Total | 5 |
|---|---|
| Cooling | Central Air |
| Heating | Natural Gas, Forced Air |
| Interior Features | 1st Floor Bedroom, 1st Floor Full Bath, Walk-In Closet(s), Pantry |
| Appliances | Range, Microwave, Dishwasher, Refrigerator, Washer, Dryer, Disposal |
| Fireplaces Total | 0 |
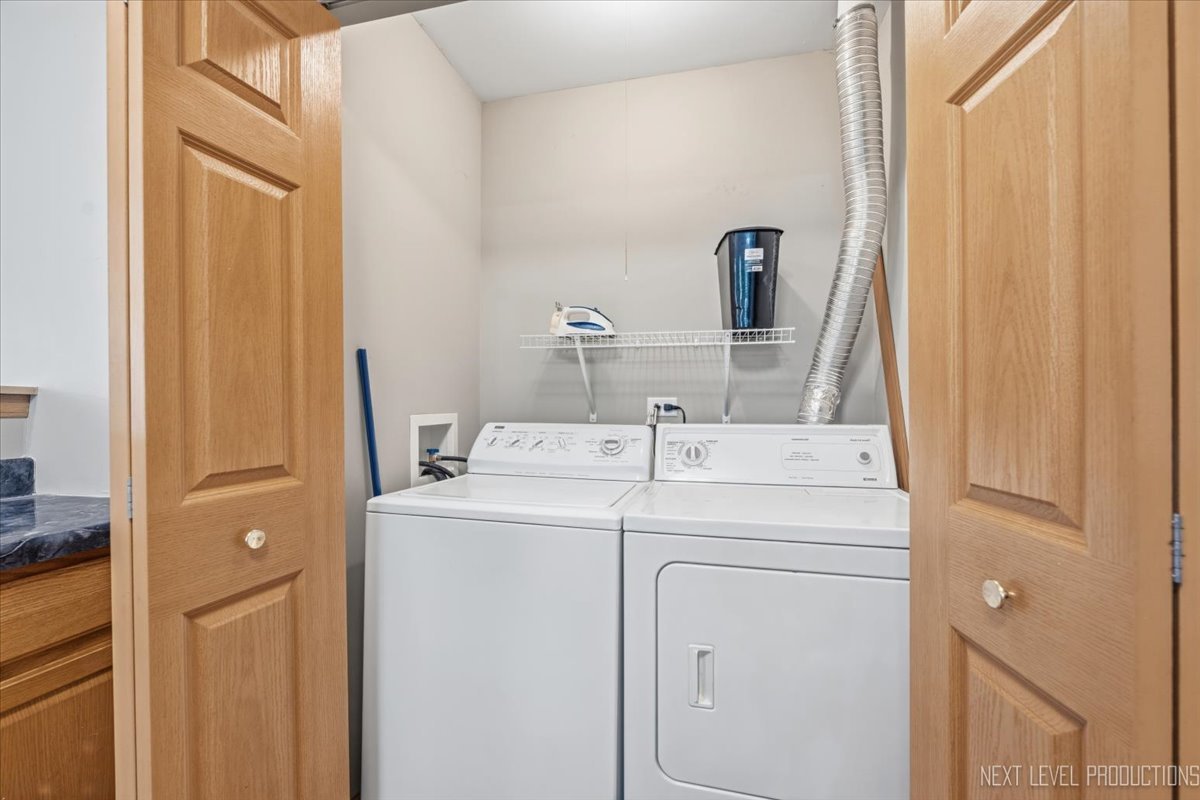
| Laundry Features | Main Level, Washer Hookup, In Unit |
Exterior
| Roof | Asphalt |
|---|---|
| Foundation Details | Concrete Perimeter |
| Construction Materials | Vinyl Siding, Brick |
| Patio And Porch Features | Patio |
Parking
| Parking Features | Asphalt, Garage Door Opener, Yes, Garage Owned, Attached, Garage |
|---|---|
| Garage Spaces | 2 |
Utilities
| Sewer | Public Sewer |
|---|---|
| Electric | Circuit Breakers |
Taxes
| Tax Year | 2025 |
|---|---|
| Tax Annual Amount | 5141.54 |
Area Information
| State | IL |
|---|---|
| County | DuPage |
| City | Aurora |
| Zip Code | 60502 |
| Area | Aurora | Eola |
| Community Name | Park Avenue |
| School District | Waubonsie Valley High School |
| Elementary School | Steck Elementary School |
| High School | Waubonsie Valley High School |
| Listing VS Median (in Park Avenue) | |
Price: $320,000 low | high Med: $2,525 sqft: 1,193 low | high Med: 1,668 $ / sqft: $268 low | high Med: $2 On site: 56 low | high Med: 52 | |
Market Activity 60502
Request a showing
Request a showing
Contact
Learn More About This Property

| State | IL |
|---|---|
| County | DuPage |
| City | Aurora |
| Zip Code | 60502 |
| Area | Aurora | Eola |
| Community Name | Park Avenue |
| School District | Waubonsie Valley High School |
| Elementary School | Steck Elementary School |
| High School | Waubonsie Valley High School |
| Listing VS Median (in Park Avenue) | |
Price: $320,000 low | high Med: $2,525 sqft: 1,193 low | high Med: 1,668 $ / sqft: $268 low | high Med: $2 On site: 56 low | high Med: 52 | |