Price Reduced Listing
 In-Person: 08/22 1:00 PM - 3:00 PM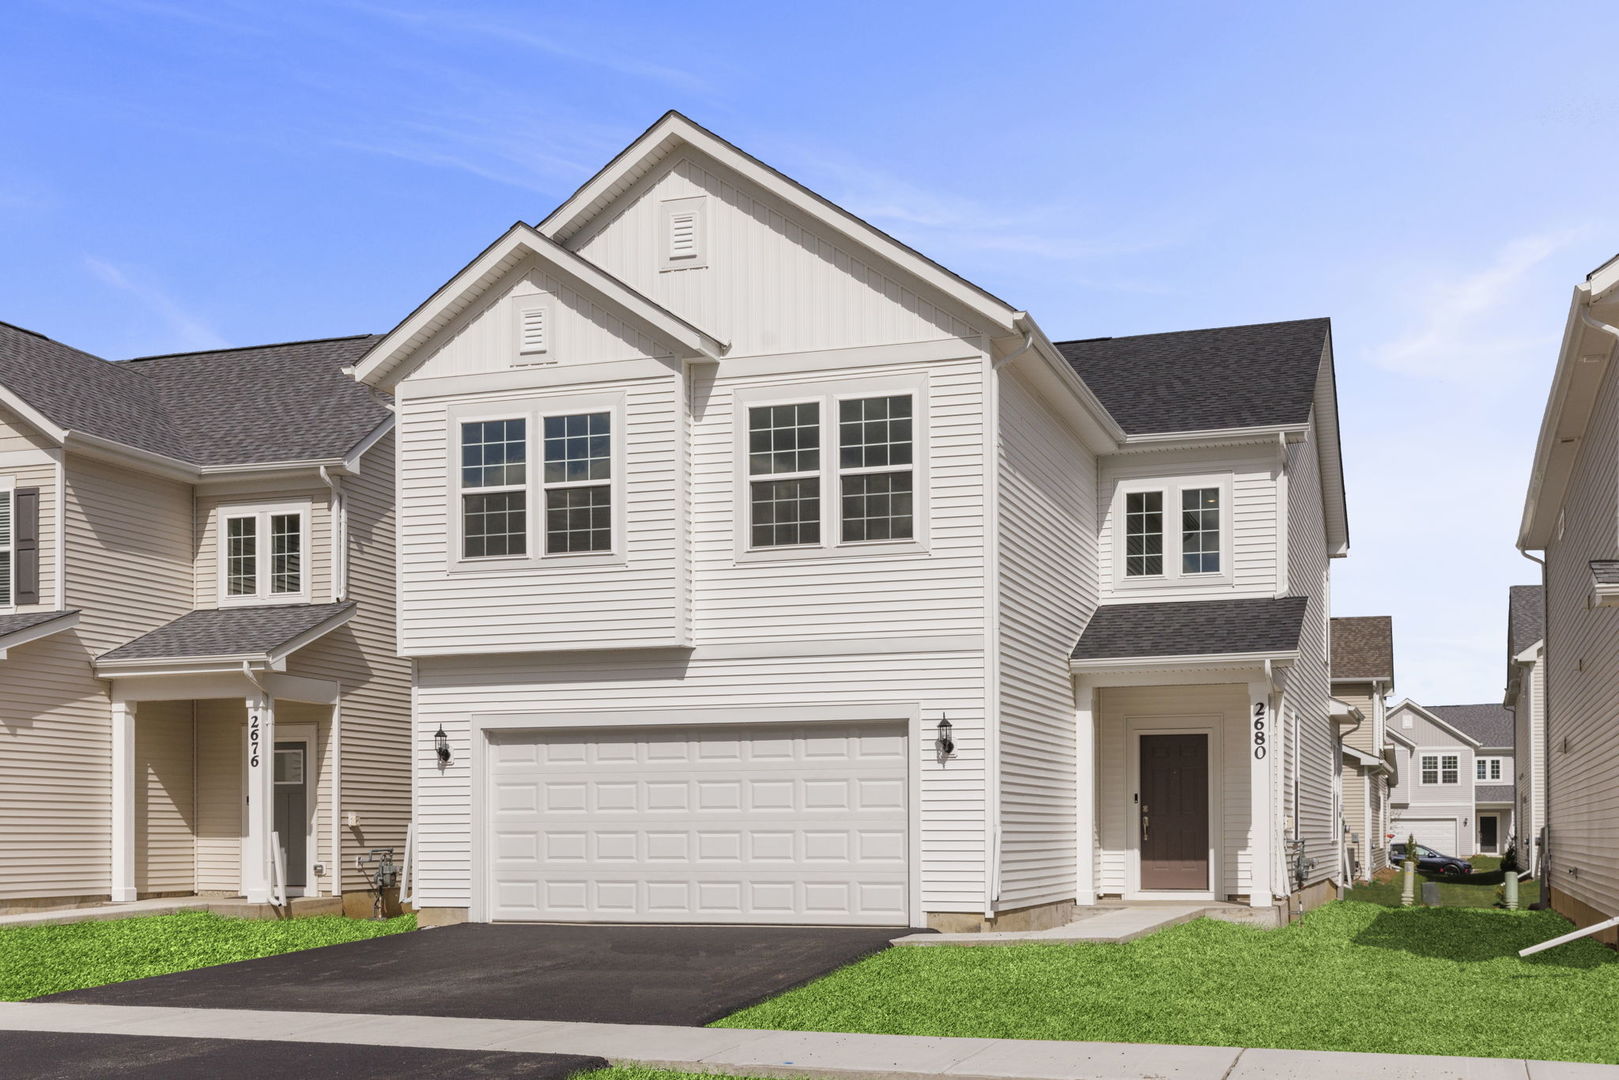
2680 Lawlor Lane,Naperville, IL 60564
Naperville, IL 60564

Description
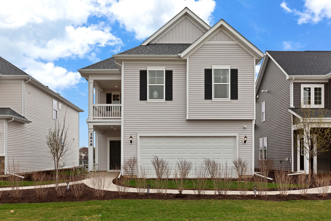
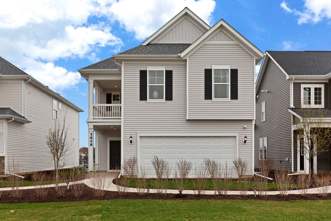
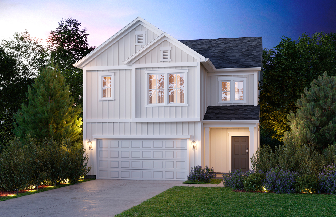
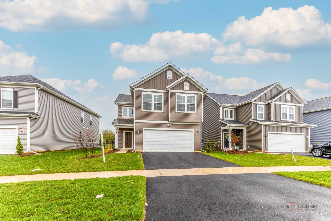
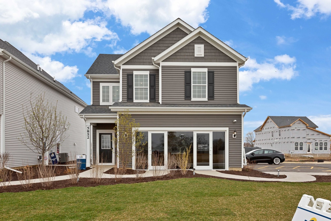
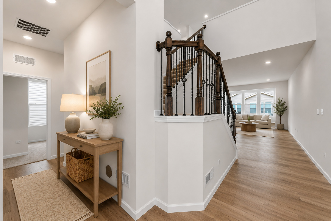
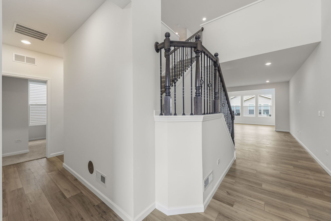
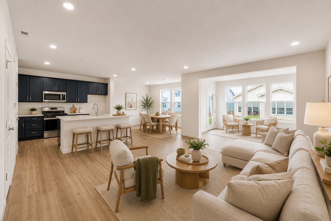
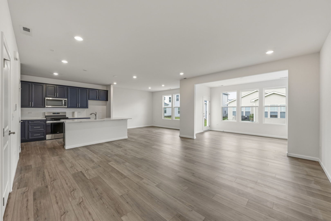
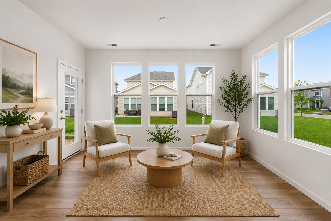
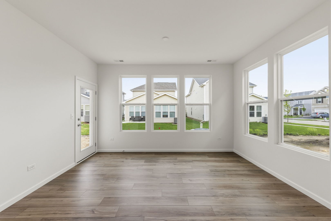
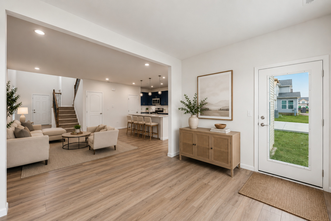
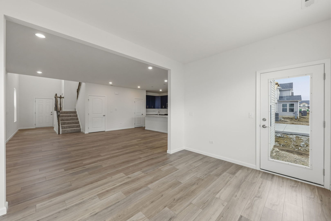
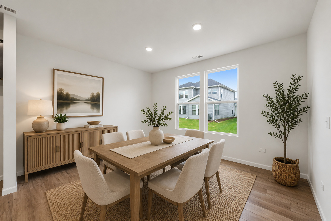
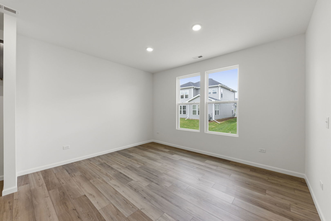
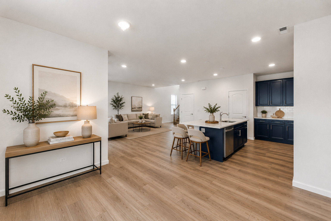
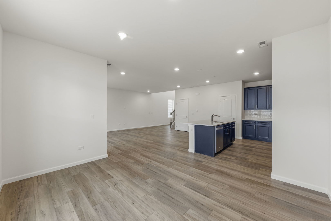
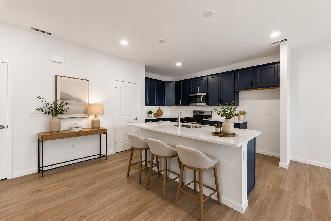
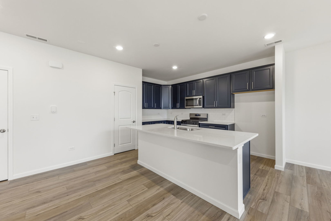
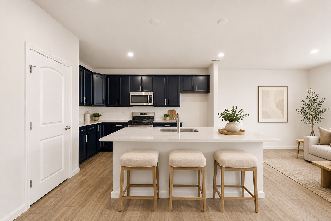
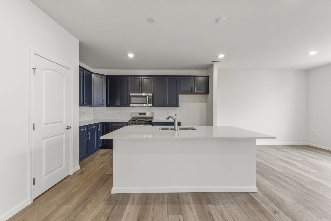
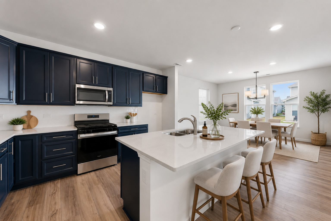
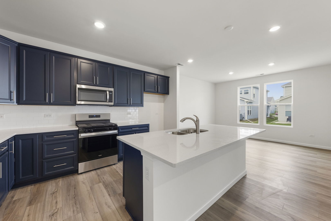
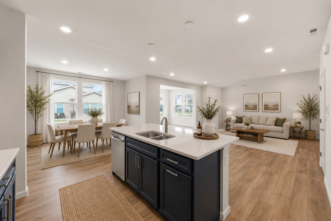
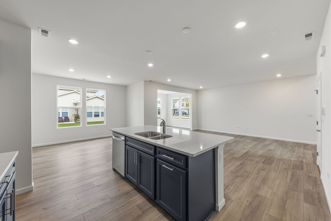
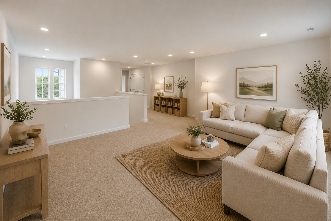
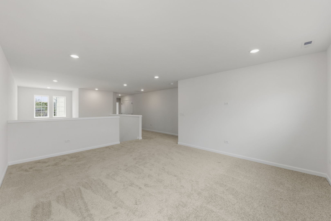
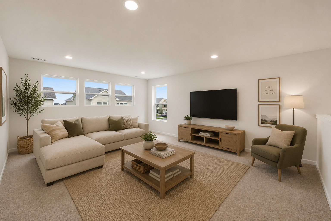
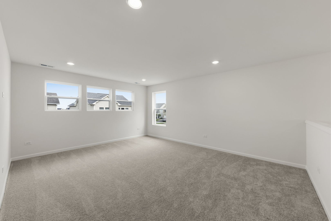
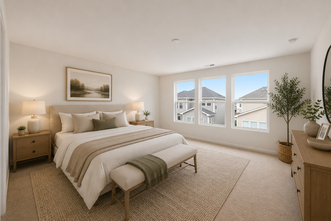
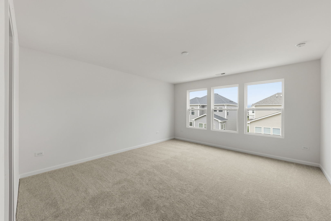
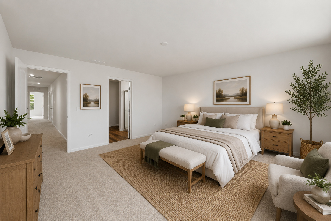
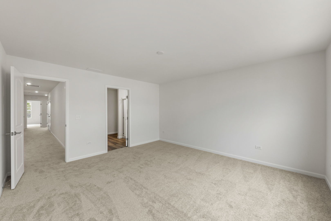
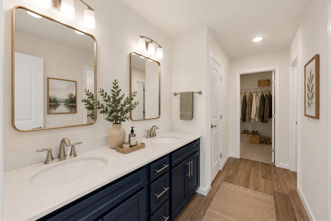
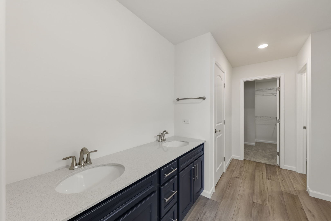
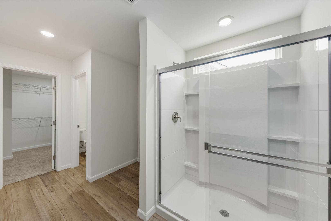
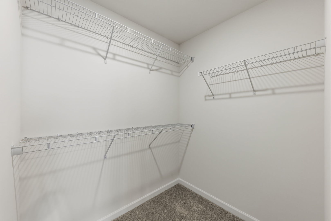
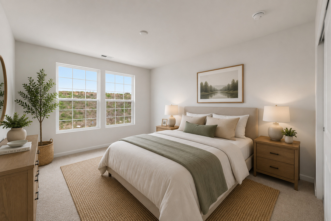
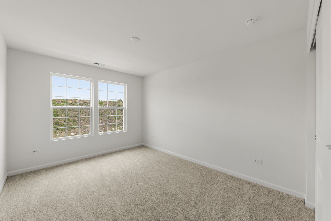
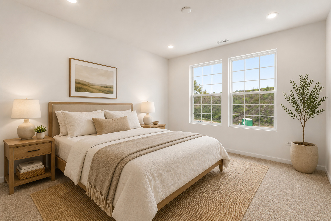
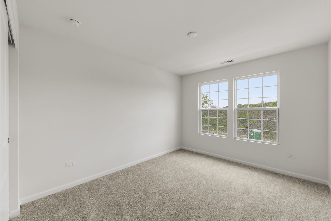
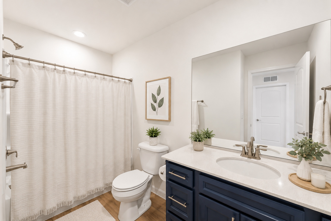
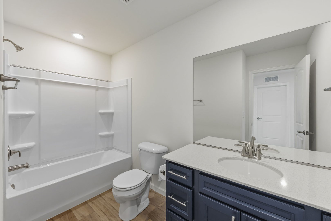
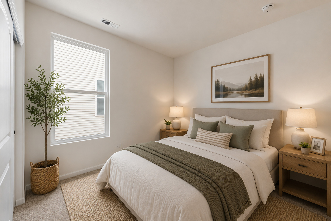
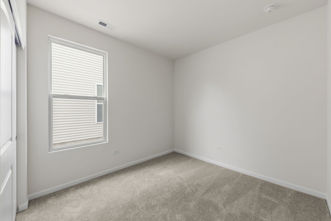
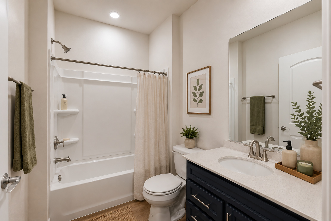
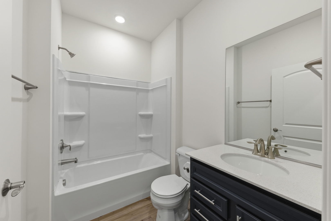
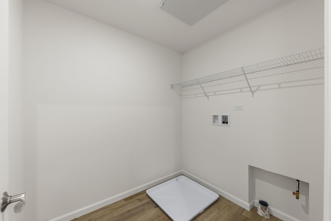
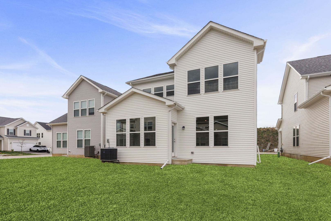

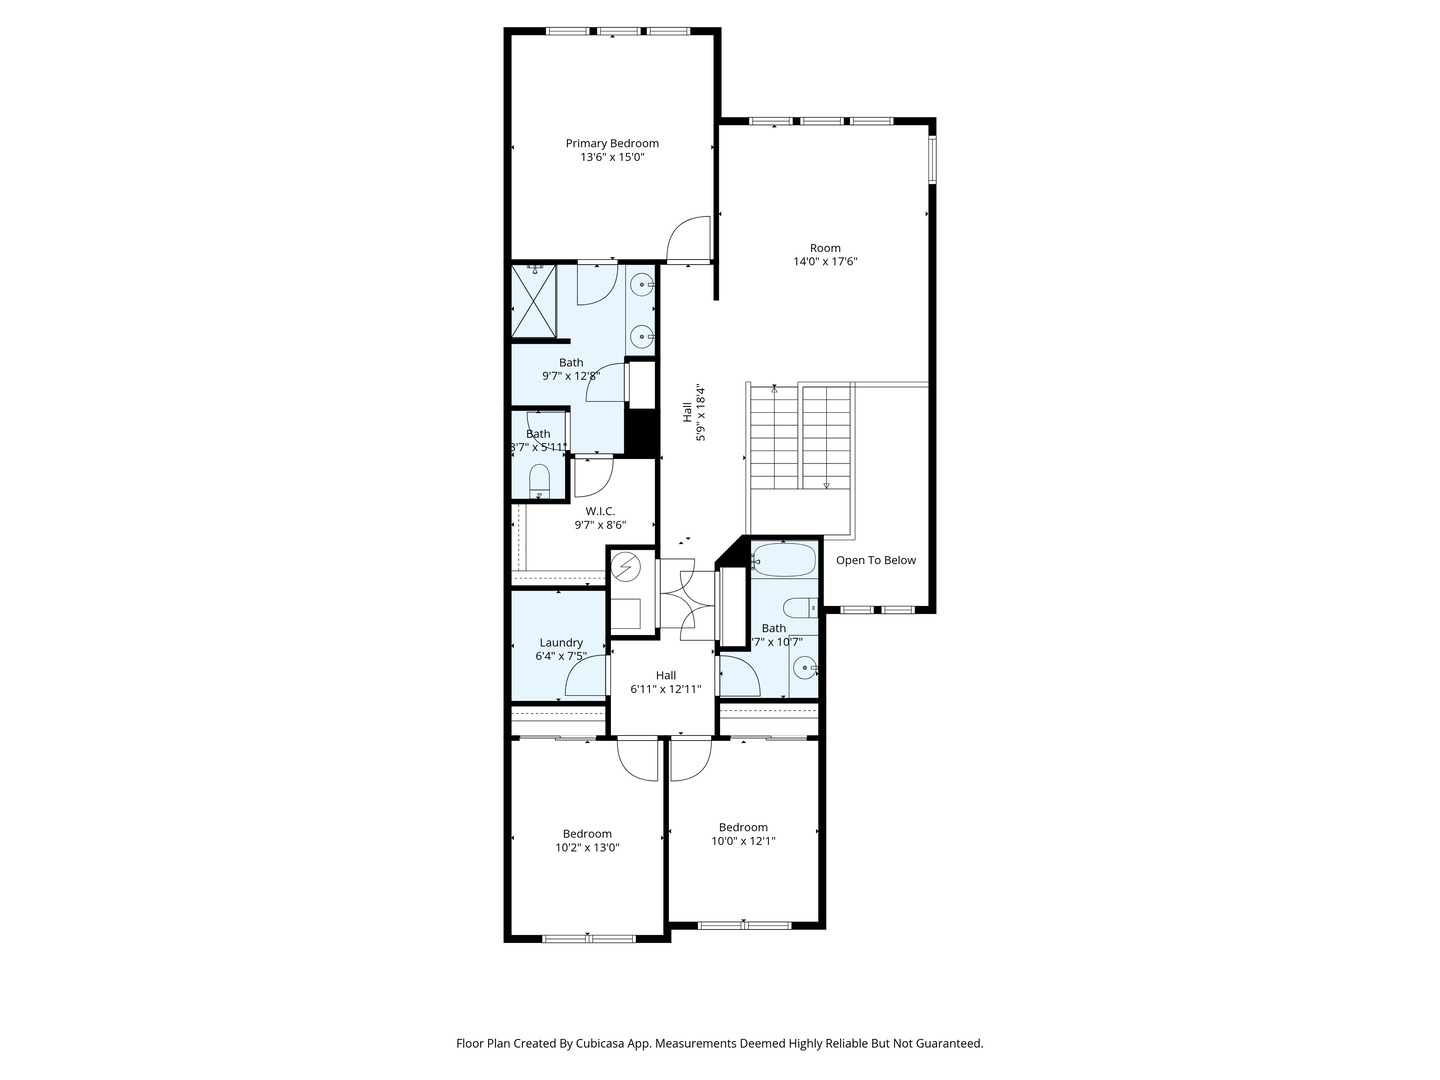
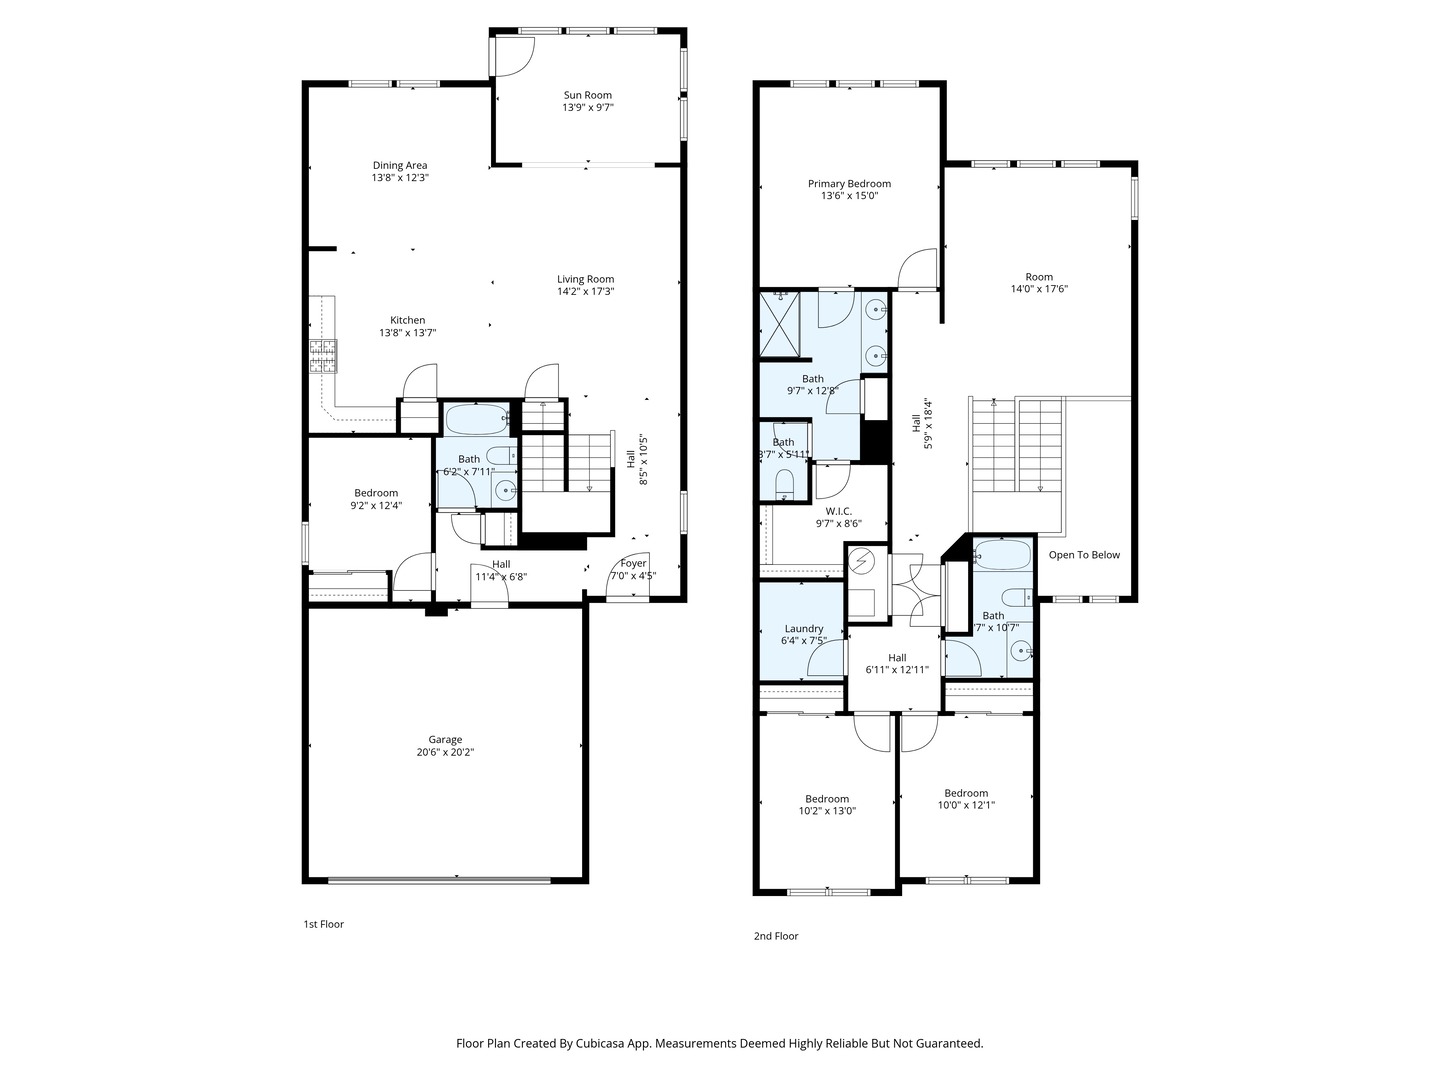
Stunning new construction home in Naperville, FULLY MOVE-IN READY and offering $61K in upgrades from the builder's base package, designed with thoughtful updates to create a clean, modern aesthetic throughout. The main level features a well-designed kitchen with custom sleek cabinetry, upgraded hardware, and quartz countertops, opening seamlessly to the dining area and living space for easy everyday living and entertaining. Additional four-season sunroom with windows throughout fills the space with natural light, creating a bright, open feel across the main level.The main floor also includes a fourth bedroom with easy access to a full bath, providing flexibility for a guest room, private office, or additional living space. An iron barrel staircase leads to the second level and anchors the space. Upstairs features an expansive loft area, ideal for a home office or additional living space. The primary suite offers a private ensuite with dual sinks, a glass-enclosed shower, and a walk-in closet. Two additional bedrooms with easy access to a full bath, along with a designated mudroom for added convenience, complete the upper level.New carpeting throughout provides a clean, fresh feel, complemented by upgraded luxury vinyl flooring on the main level. The home offers an expansive layout with modern finishes and strong natural light throughout.Move-in ready and ideally located in Naperville Polo Club, this home is just minutes from dining, shopping, and parks, offering both convenience and a strong community setting.
Details
| MLS # | 12714263 |
|---|---|
| Listing Type | For Sale |
| Style | House |
| HOA Dues | $62 |
| Sub-Type | New Construction |
| Status | Active |
| Year | 2026 |
| Days On Site | 27 |
| Listing Provided By | @properties Christie's International Real Estate | Sophia Simms |
Features
| Bed(s) | 4 |
|---|---|
| Bath(s) | 3 Total |
| SQ Feet | 2,640 |
| Garage | 2 |
| Story(s) | 2 |
| Acreage | 4510.00 |
Interior
| Rooms Total | 8 |
|---|---|
| Cooling | Central Air |
| Heating | Natural Gas |
| Interior Features | 1st Floor Bedroom, 1st Floor Full Bath, Walk-In Closet(s), High Ceilings, Open Floorplan |
| Appliances | Range, Microwave, Dishwasher, Disposal, Stainless Steel Appliance(s) |
| Laundry Features | Upper Level, Gas Dryer Hookup |
Exterior
| Roof | Asphalt |
|---|---|
| Foundation Details | Concrete Perimeter |
| Construction Materials | Vinyl Siding |
Parking
| Parking Features | Asphalt, Garage Door Opener, Yes, Garage Owned, Attached, Garage |
|---|---|
| Garage Spaces | 2 |
Utilities
| Sewer | Public Sewer |
|---|
Taxes
| Tax Year | 2024 |
|---|
Area Information
| State | IL |
|---|---|
| County | Will |
| City | Naperville |
| Zip Code | 60564 |
| Area | Naperville |
| Community Name | Naperville Polo Club |
| School District | Plainfield East High School |
| Elementary School | Liberty Elementary School |
| High School | Plainfield East High School |
| Listing VS Median (in Naperville Polo Club) | |
Price: $550,000 low | high Med: $555,352 sqft: 2,640 low | high Med: 2,484 $ / sqft: $208 low | high Med: $224 On site: 27 low | high Med: 21.5 | |
Market Activity 60564
Request a showing
Request a showing
Contact
Learn More About This Property

| Open House |
|---|
| In-Person 08/22 1:00 PM - 3:00 PM |
| State | IL |
|---|---|
| County | Will |
| City | Naperville |
| Zip Code | 60564 |
| Area | Naperville |
| Community Name | Naperville Polo Club |
| School District | Plainfield East High School |
| Elementary School | Liberty Elementary School |
| High School | Plainfield East High School |
| Listing VS Median (in Naperville Polo Club) | |
Price: $550,000 low | high Med: $555,352 sqft: 2,640 low | high Med: 2,484 $ / sqft: $208 low | high Med: $224 On site: 27 low | high Med: 21.5 | |