

305 Briarwood Lane,Lincolnshire, IL 60069
Lincolnshire, IL 60069













Description
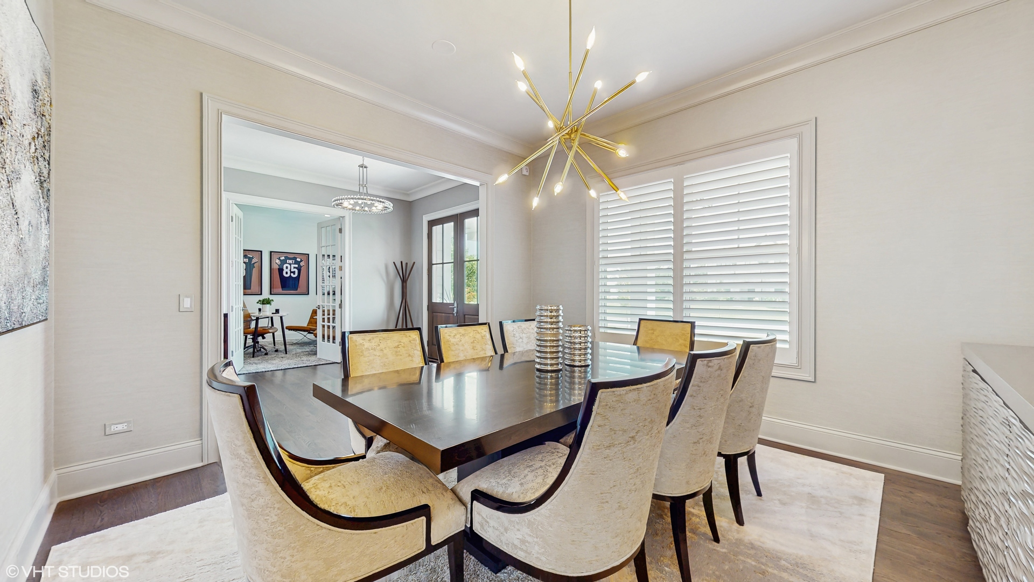
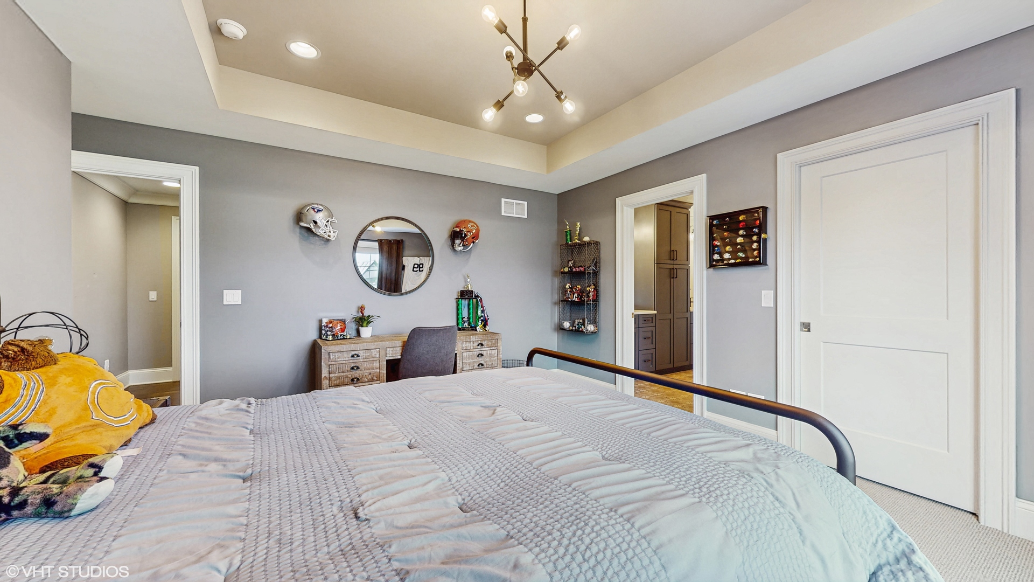
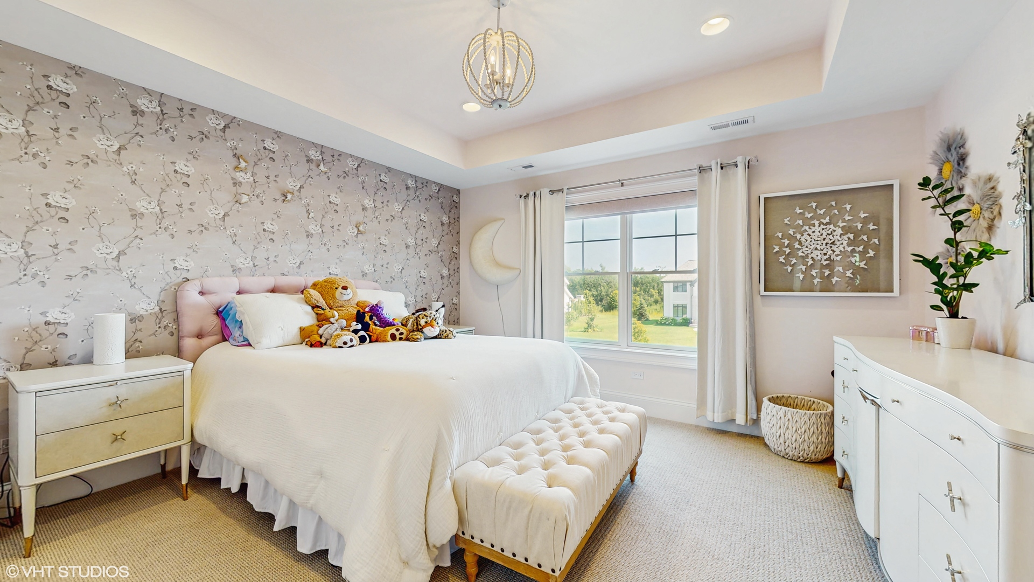
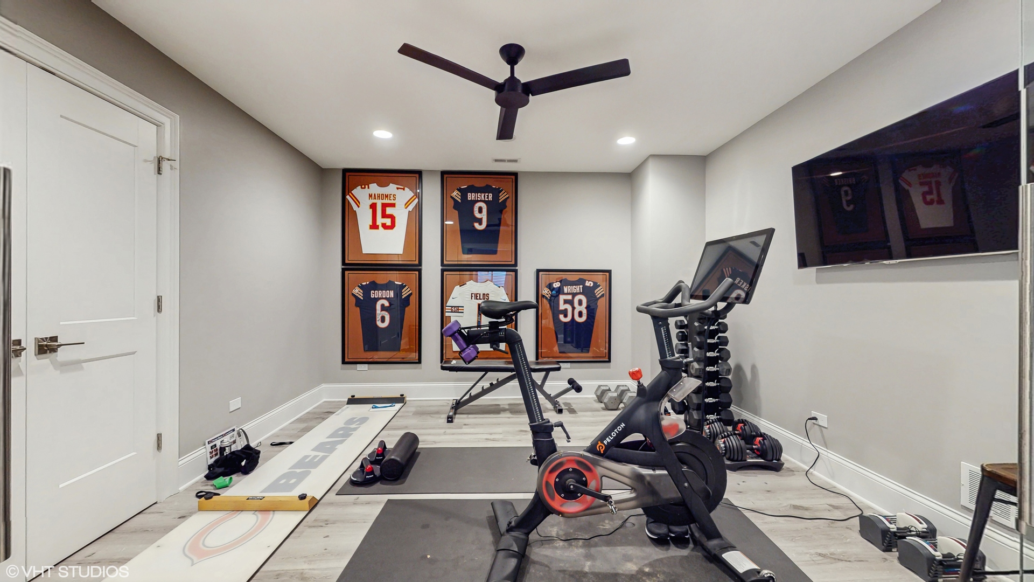
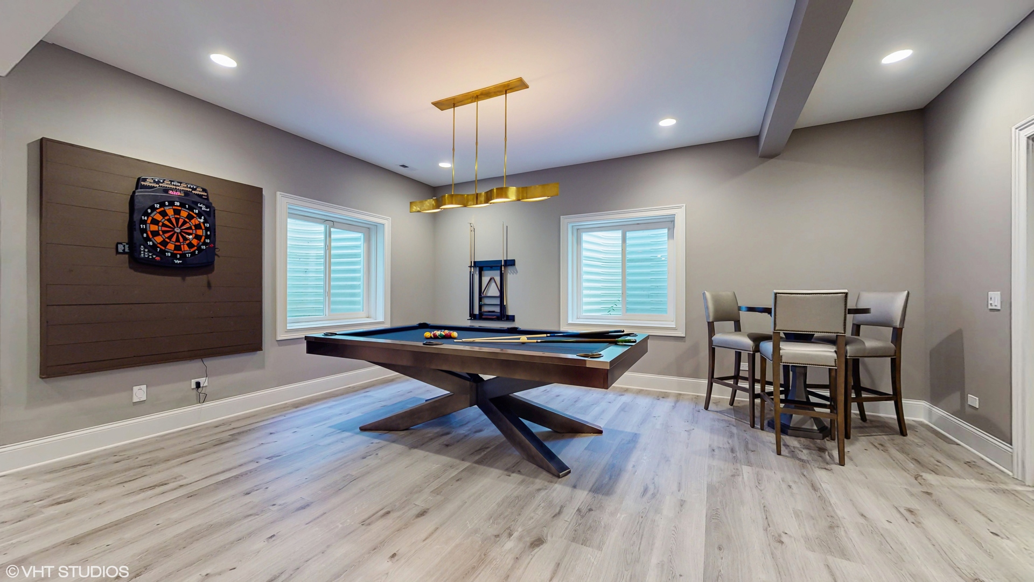
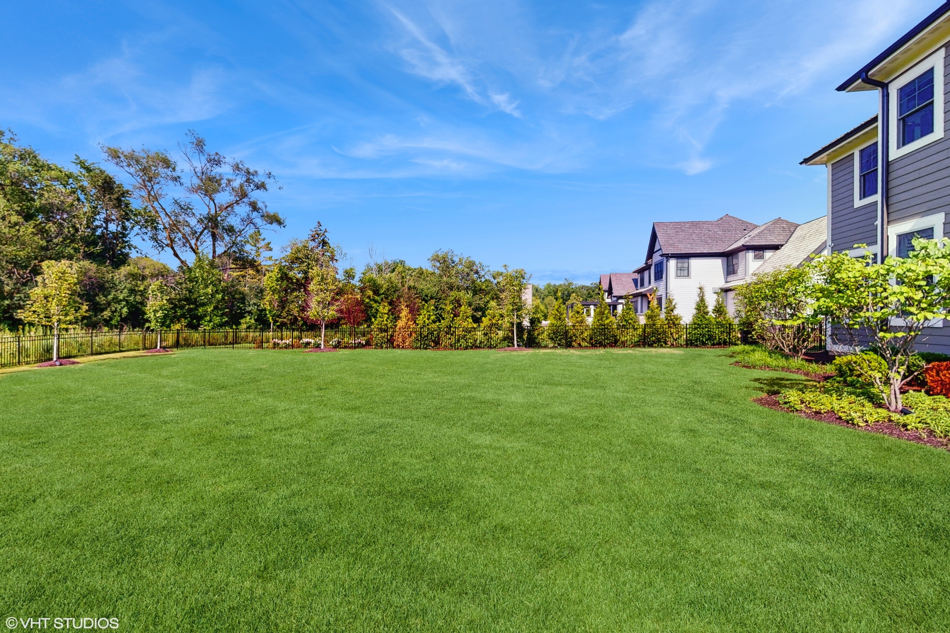
Like Brand New Custom Model in one of Lincolnshire's most desirable communities "Manors of Whytegate". This home features the best of everything. Its conveniently located (within walking distance) to the award winning Elementary and Junior HS while only being minutes away from 294, Shopping, Restaurants, Entertaintment and Forest Preserves abound. This home features over 7,000 SF including the finished LL and situated on an oversized estate lot with a huge fenced backyard (room for a pool) that currently showcases a beautiful custom patio with custom stone fireplace, pergola and built-in Commercial Grade Grill. The front elevation is classic and timeless. The main floor features a Study w/ Built-Ins, Office or Guest Suite Option, Great Room w/ FP, Dining Room, Gourmet Kitchen with oversized island and Large Breakfast Area, W/I Pantry, Mud Room, Laundry Room and 3 Seasons Room. The Second floor has an open and inviting family room (Loft) along with Primary Suite which includes sitting area, oversized W/I Closet, Tub and Shower, along with a En-suite and two additional bedrooms sharing a full bath. The finished LL includes an Exercise Room, Game area, Family Room w/ Built-in Shelving and FP, Custom Bar & Bedroom and full bath. The professionally landscaped lot insures the most discriminating guests will be impressed. Large 4 car garage with additional storage shelving from ceiling and epoxy floor and electric vehicle charging unit. Why build and wait 18 months when you can have this almost brand new home when you want it.
Details
| MLS # | 12671465 |
|---|---|
| Listing Type | For Sale |
| Style | Farm or Ranch |
| HOA Dues | $1,800 |
| Sub-Type | Resale |
| Status | Active |
| Year | 2022 |
| Days On Site | 73 |
| Listing Provided By | Premier Realty Group, Inc. | Jeff Ohm |
Features
| Bed(s) | 5 |
|---|---|
| Bath(s) | 6 Total |
| SQ Feet | 5,200 |
| Garage | 4 |
| Basement | Y |
| Story(s) | 2 |
| Acreage | 0.55 |
Interior
| Rooms Total | 12 |
|---|---|
| Cooling | Central Air, Zoned |
| Heating | Natural Gas, Forced Air |
| Fireplaces Total | 2 |
Exterior
| Exterior Features | Outdoor Grill |
|---|---|
| Roof | Asphalt |
| Foundation Details | Concrete Perimeter |
| Lot Features | Cul-De-Sac, Landscaped |
| Construction Materials | Stone, Other |
| Patio And Porch Features | Patio |
Parking
| Parking Features | Asphalt, Garage Door Opener, Heated Garage, Yes, Garage Owned, Attached, Garage |
|---|---|
| Garage Spaces | 4 |
Utilities
| Sewer | Public Sewer |
|---|---|
| Electric | 200+ Amp Service |
Taxes
| Tax Year | 2024 |
|---|---|
| Tax Annual Amount | 53744 |
Area Information
| State | IL |
|---|---|
| County | Lake |
| City | Lincolnshire |
| Zip Code | 60069 |
| Area | Lincolnshire |
| Community Name | Whytegate |
| School District | Adlai E Stevenson High School |
| Elementary School | Laura B Sprague School |
| High School | Adlai E Stevenson High School |
| Listing VS Median (in Whytegate) | |
Price: $2,499,900 low | high Med: $2,499,900 sqft: 5,200 low | high Med: 5,200 $ / sqft: $481 low | high Med: $481 On site: 73 low | high Med: 73 | |
Market Activity 60069
Request a showing
Request a showing
Contact
Learn More About This Property

| State | IL |
|---|---|
| County | Lake |
| City | Lincolnshire |
| Zip Code | 60069 |
| Area | Lincolnshire |
| Community Name | Whytegate |
| School District | Adlai E Stevenson High School |
| Elementary School | Laura B Sprague School |
| High School | Adlai E Stevenson High School |
| Listing VS Median (in Whytegate) | |
Price: $2,499,900 low | high Med: $2,499,900 sqft: 5,200 low | high Med: 5,200 $ / sqft: $481 low | high Med: $481 On site: 73 low | high Med: 73 | |
 | $1,025,000313 Whitmore LaneLake Forest, IL 60045 |