New Listing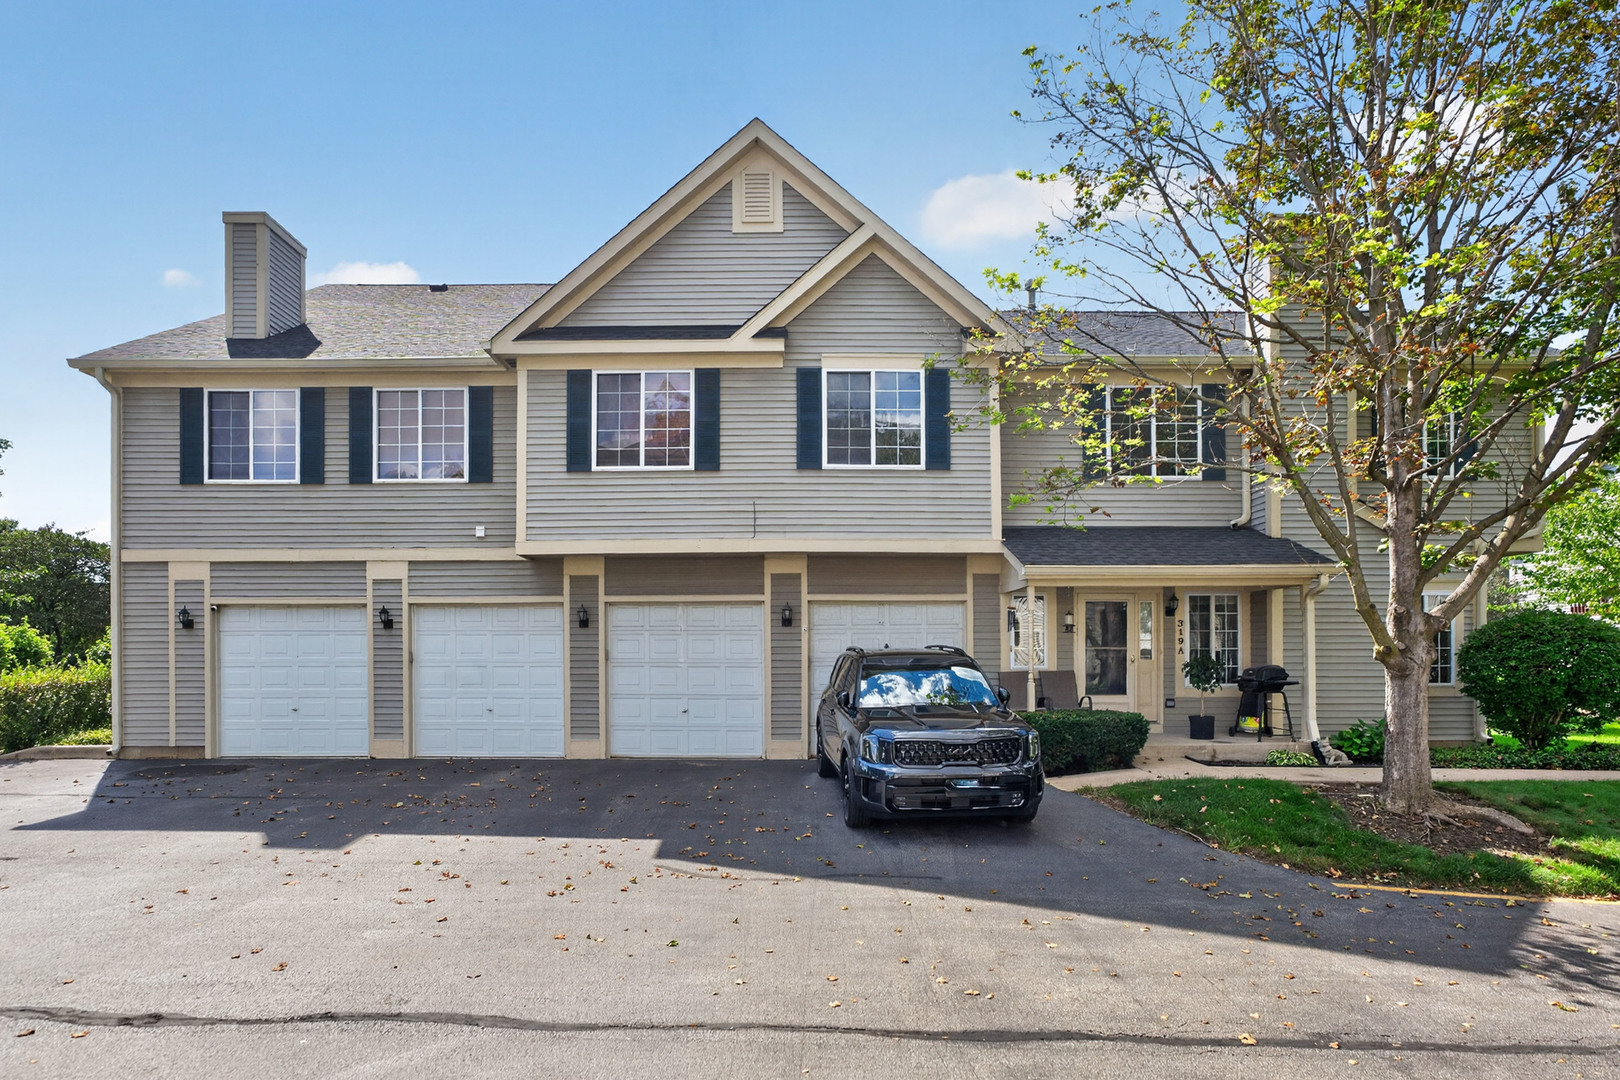
319 Windsor Court B,South Elgin, IL 60177
South Elgin, IL 60177



Description
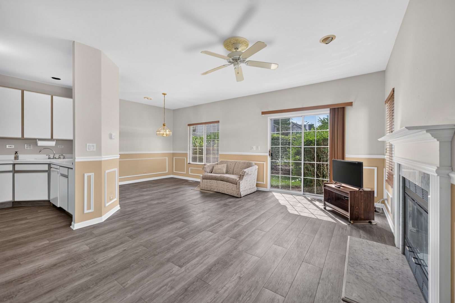
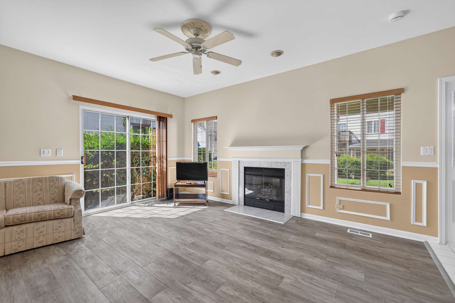
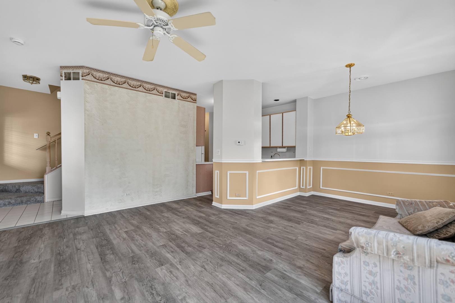
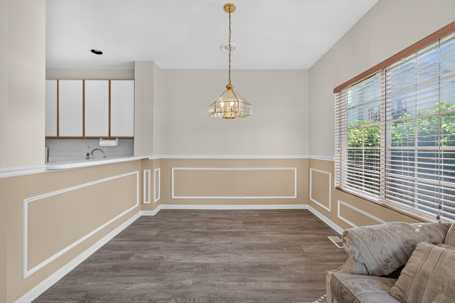
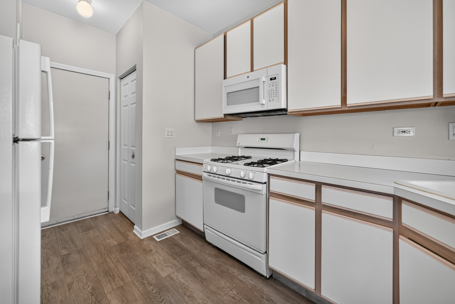
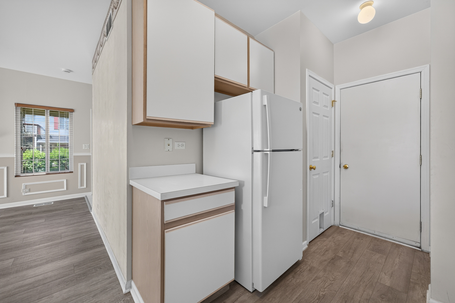
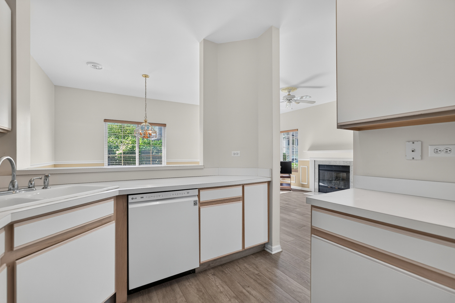
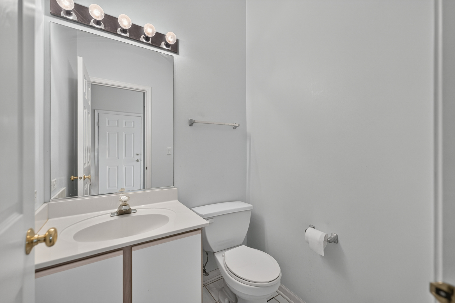
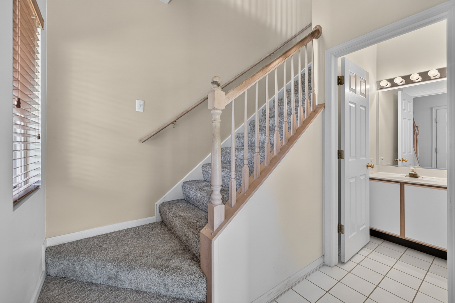
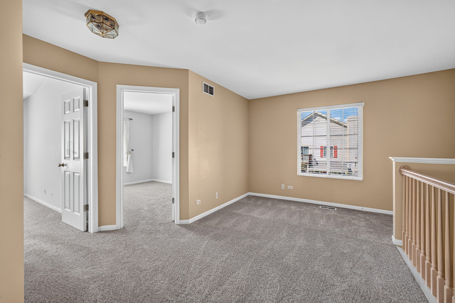
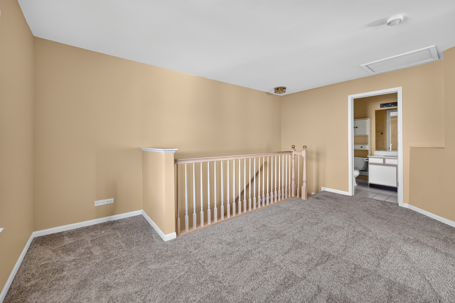
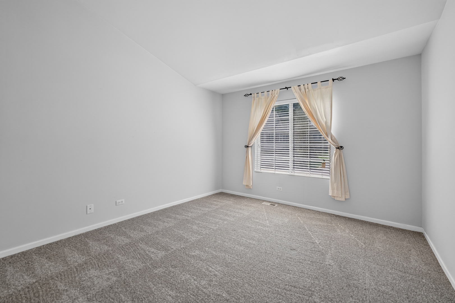
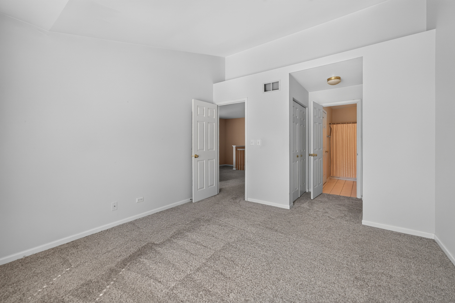
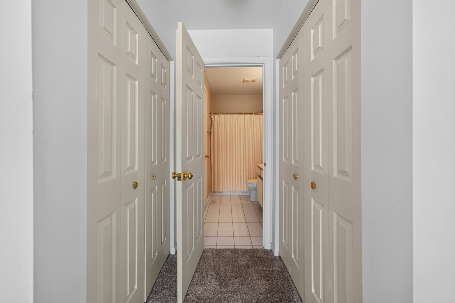
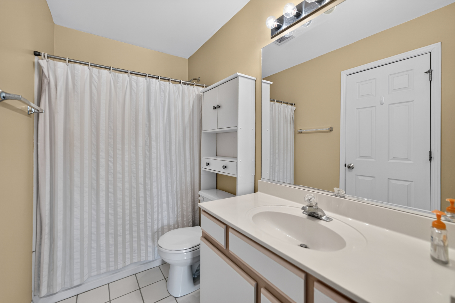
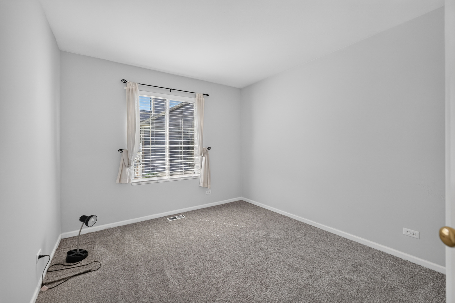
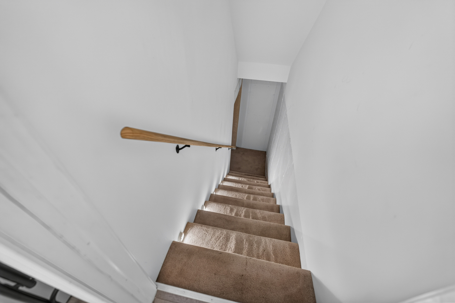
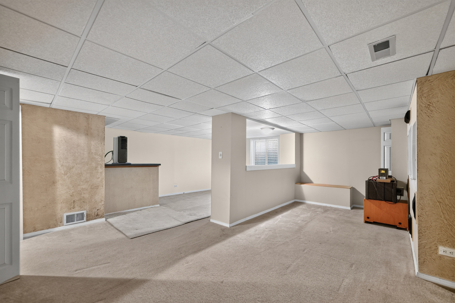
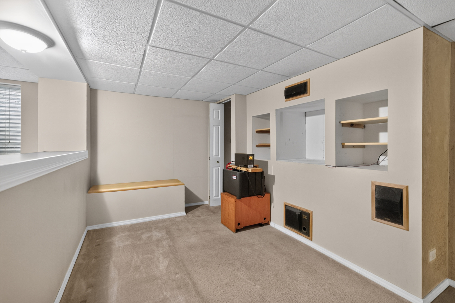
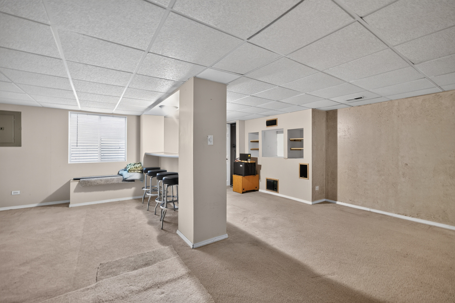
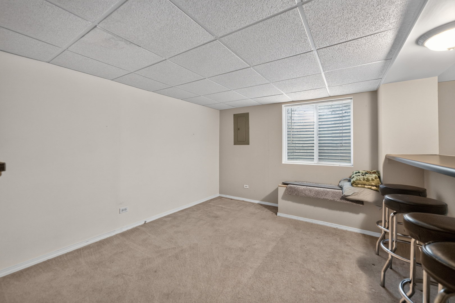
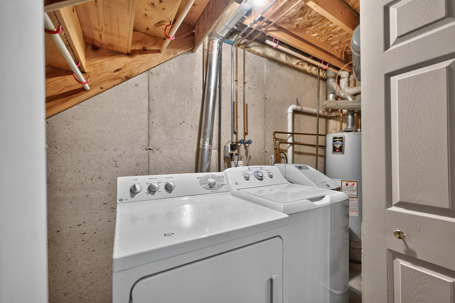
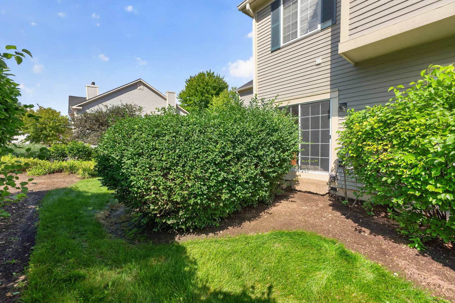
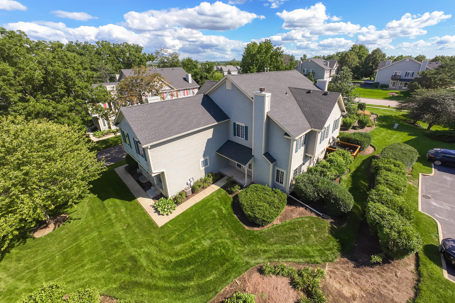
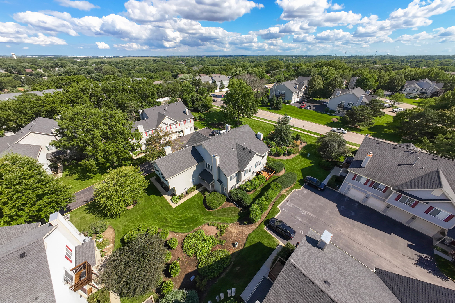
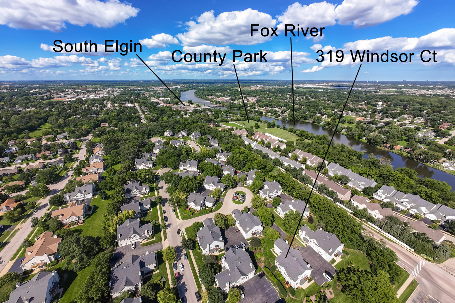
Welcome home to this spacious end-unit condo with a 1-car attached garage, and finished basement, offering the perfect combination of space, and convenience! Step inside to beautiful hardwood floors, wonderful natural light, and an open, inviting layout featuring a spacious living room that flows into the generously sized kitchen. Recent updates include a new furnace, A/C, humidifier, luxury vinyl plank flooring in the living room, and brand-new carpeting throughout the second floor. Upstairs, the oversized primary suite features a vaulted ceiling, double closets full bath access, along with a spacious second bedroom, and versatile loft that could easily serve as an optional third bedroom, home office, or additional living space. The large, finished basement provides even more room for entertaining, a recreation room, or home gym. Convenient guest parking is available, and the fantastic location puts you close to shopping, schools, Jim Hansen Park, the Fox River, and everyday conveniences. Well maintained, move-in ready, and filled with possibilities, this wonderful end-unit is ready for its next owner to make it home!
Details
| MLS # | 12733702 |
|---|---|
| Listing Type | For Sale |
| Style | Condominium |
| HOA Dues | $242 |
| Sub-Type | Resale |
| Status | Active |
| Year | 1998 |
| Days On Site | 2 |
| Listing Provided By | Coldwell Banker Realty | Gina Lepore |
Features
| Bed(s) | 2 |
|---|---|
| Bath(s) | 2 Total |
| SQ Feet | 2,150 |
| Garage | 1 |
| Basement | Y |
| Story(s) | 2 |
Interior
| Rooms Total | 6 |
|---|---|
| Cooling | Central Air |
| Heating | Natural Gas |
| Interior Features | Vaulted Ceiling(s), Built-in Features |
| Appliances | Microwave, Dishwasher, Refrigerator, Washer, Dryer, Water Softener Owned, Gas Oven, Humidifier |
| Fireplaces Total | 1 |
| Fireplace Features | Gas Starter |
| Laundry Features | Washer Hookup, Gas Dryer Hookup, In Unit |
| Window Features | Drapes |
Exterior
| Roof | Asphalt |
|---|---|
| Foundation Details | Concrete Perimeter |
| Construction Materials | Aluminum Siding |
Parking
| Parking Features | Asphalt, Garage Door Opener, Yes, Garage Owned, Attached, Garage |
|---|---|
| Garage Spaces | 1 |
Utilities
| Sewer | Public Sewer |
|---|
Taxes
| Tax Year | 2025 |
|---|---|
| Tax Annual Amount | 4607 |
Area Information
| State | IL |
|---|---|
| County | Kane |
| City | South Elgin |
| Zip Code | 60177 |
| Area | South Elgin |
| Listing VS Median (in 60177) | |
Price: $289,900 low | high Med: $415,490 sqft: 2,150 low | high Med: 1,804 $ / sqft: $135 low | high Med: $230 On site: 2 low | high Med: 151.5 | |
Market Activity 60177
Request a showing
Request a showing
Contact
Learn More About This Property

| State | IL |
|---|---|
| County | Kane |
| City | South Elgin |
| Zip Code | 60177 |
| Area | South Elgin |
| Listing VS Median (in 60177) | |
Price: $289,900 low | high Med: $415,490 sqft: 2,150 low | high Med: 1,804 $ / sqft: $135 low | high Med: $230 On site: 2 low | high Med: 151.5 | |