3207 Dove Mountain Drive,Aurora, IL 60503
Aurora, IL 60503


Description
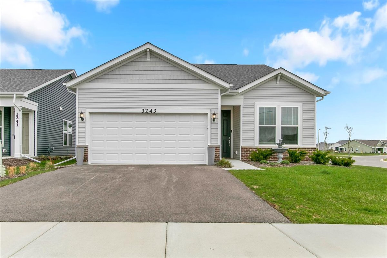
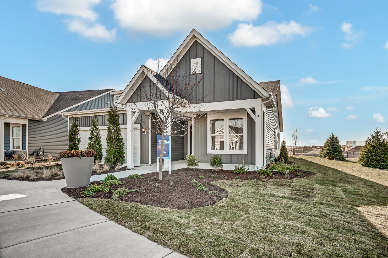
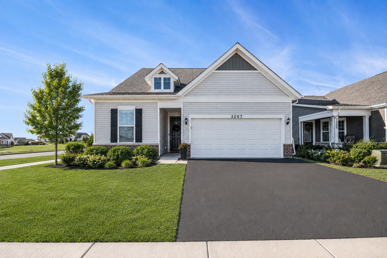
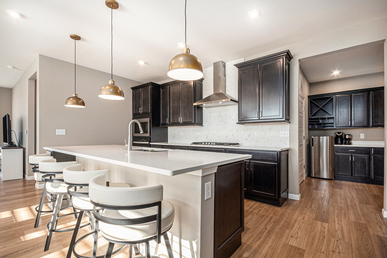
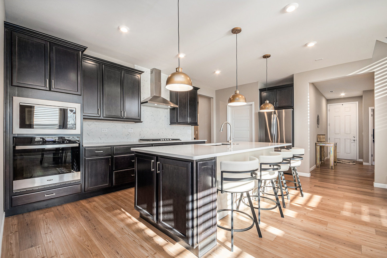
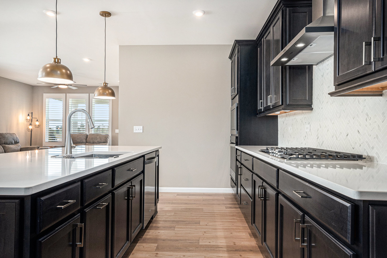
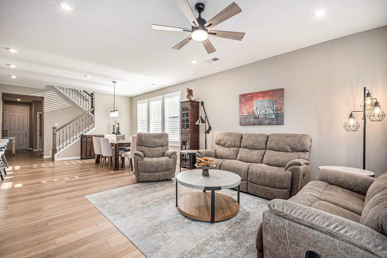
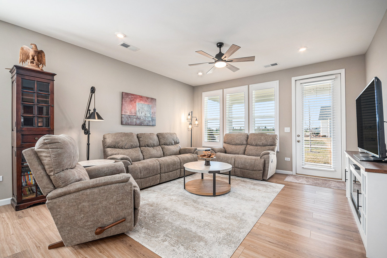
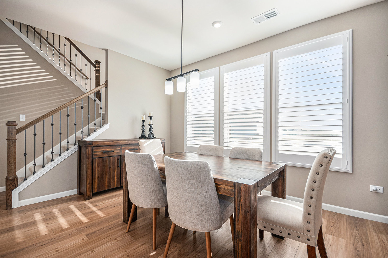
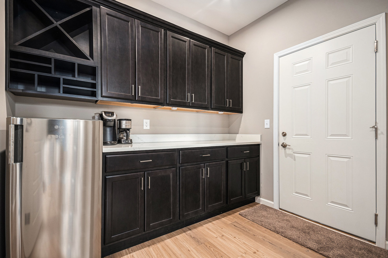
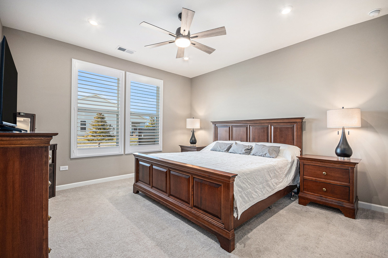
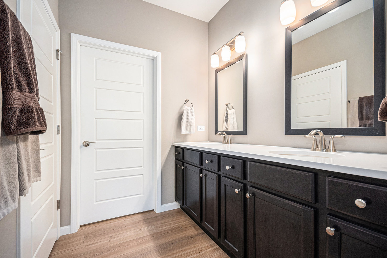
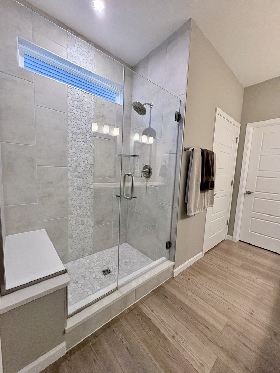
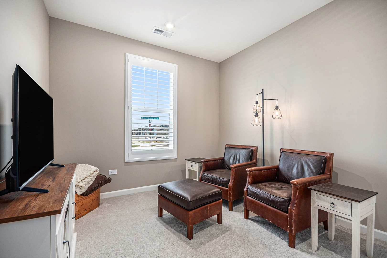
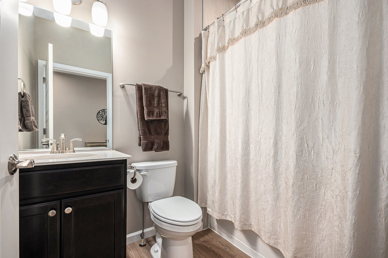
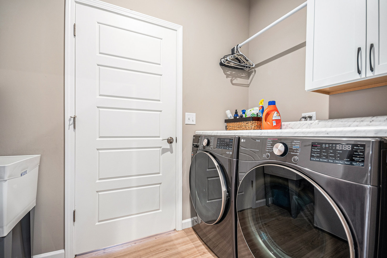
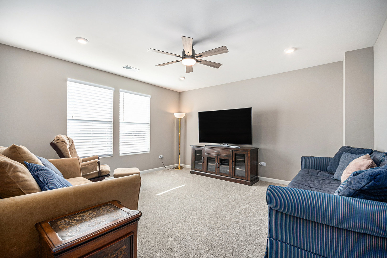
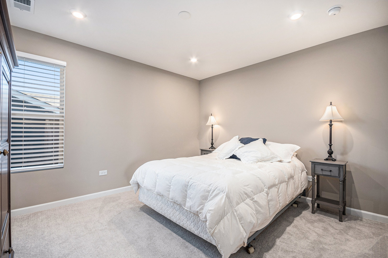
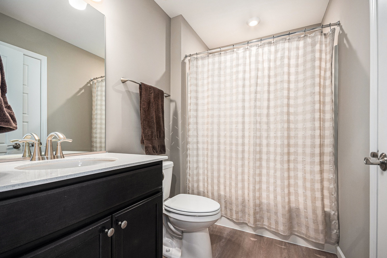
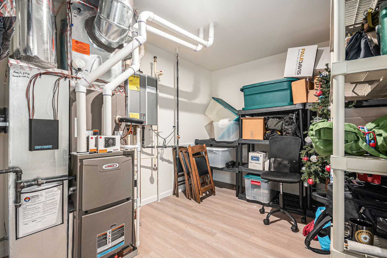
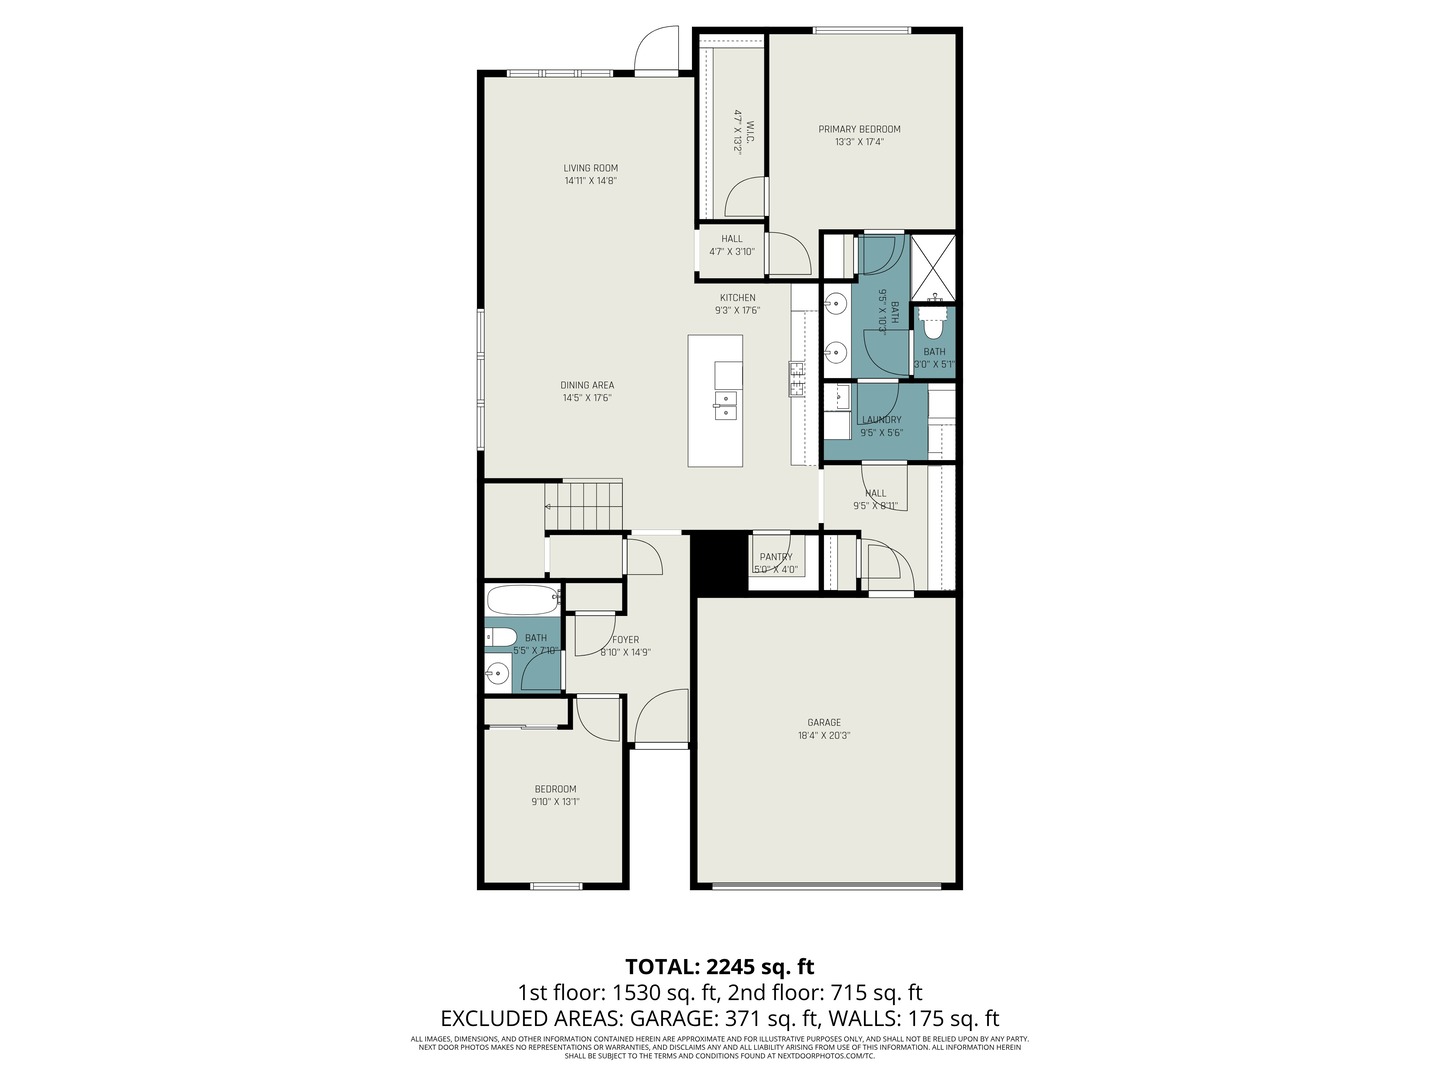
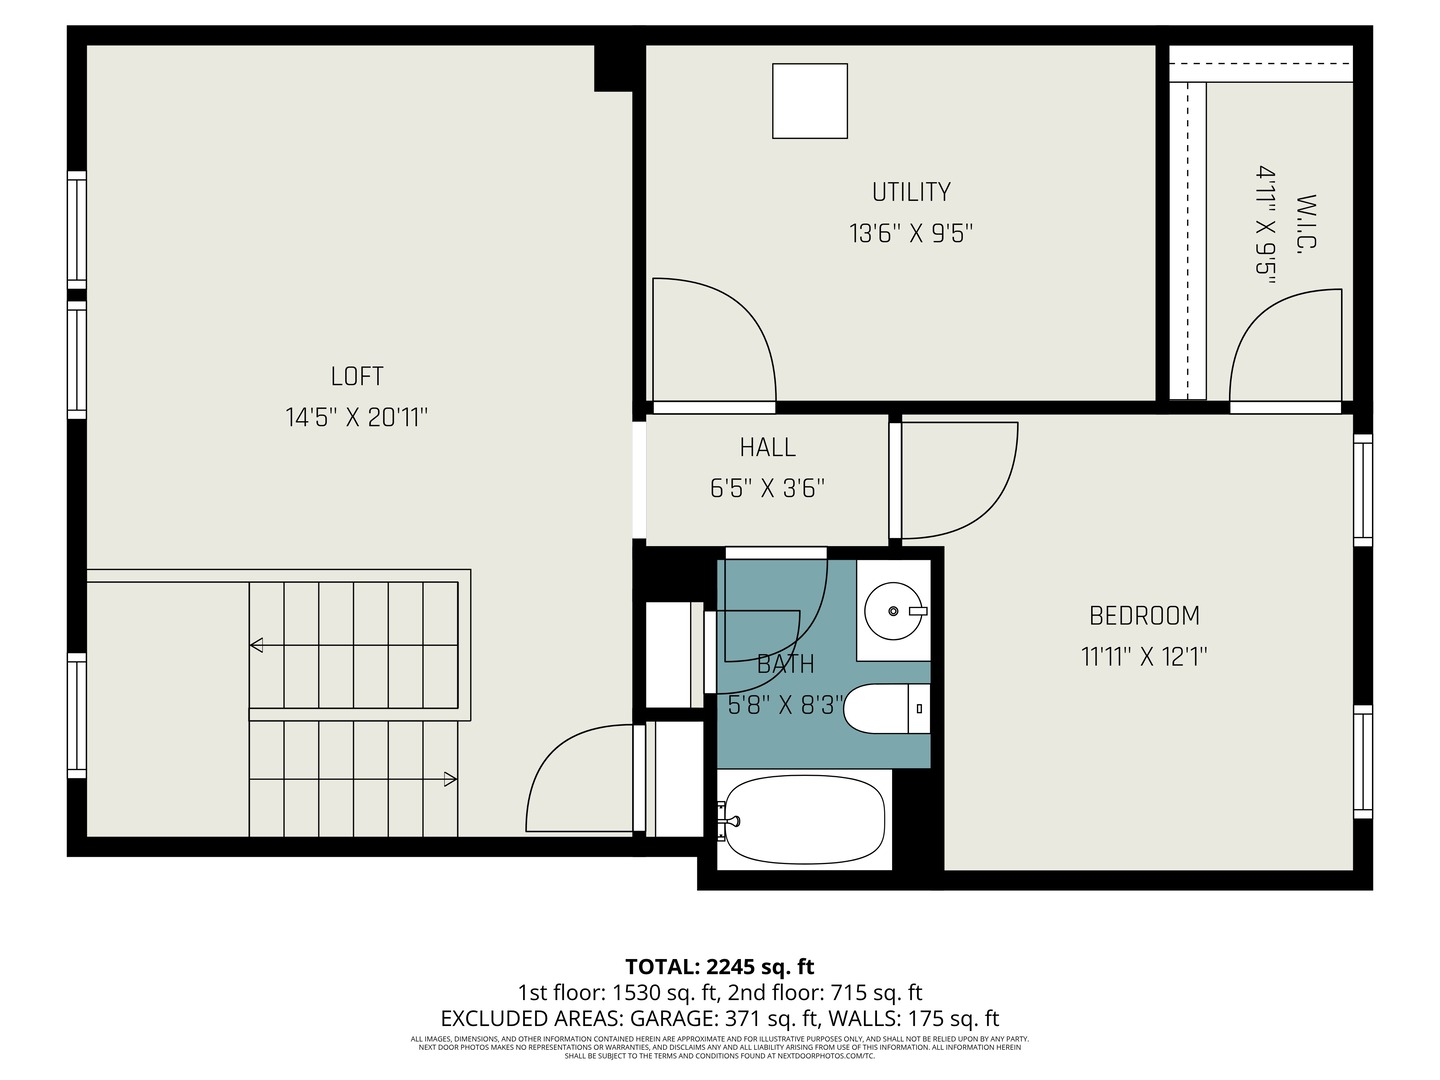
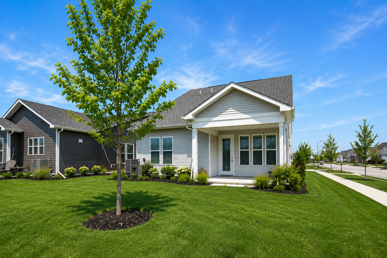
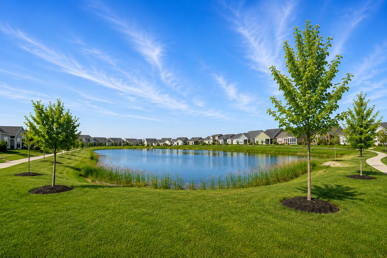
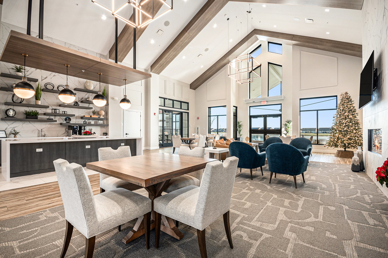
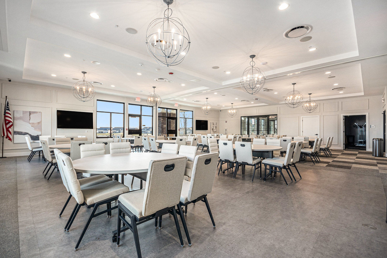
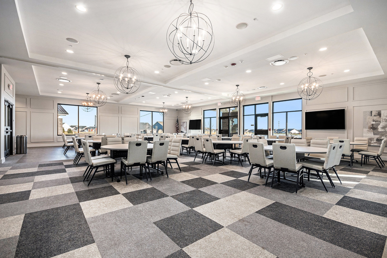
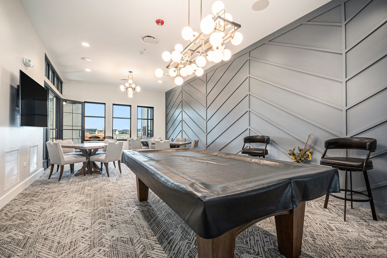
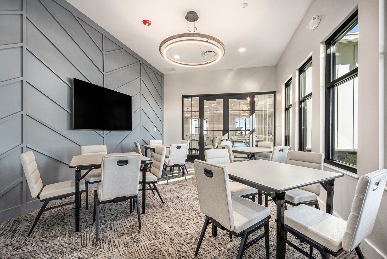
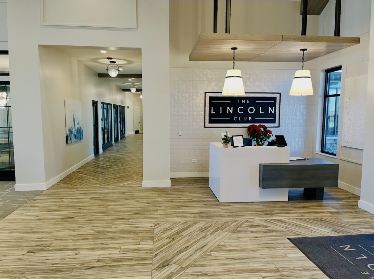
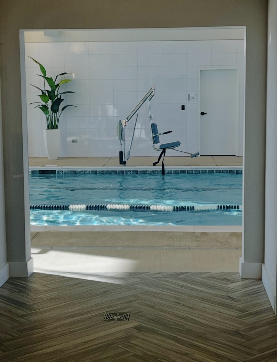
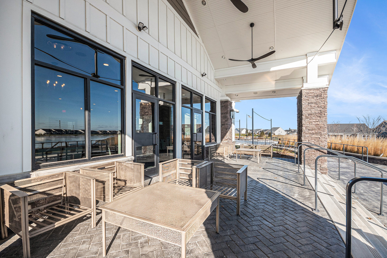
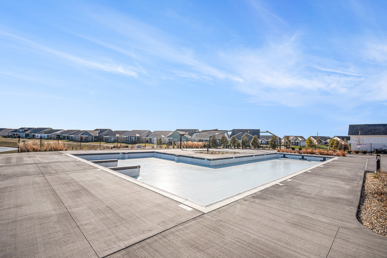
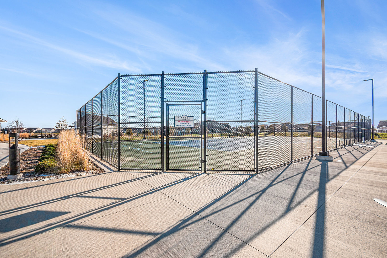
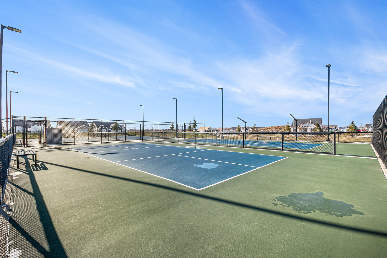
This stunning, better than new construction home comes without the wait-fully built, thoughtfully upgraded, and ready for immediate enjoyment. Why wait months for a home to be completed when this one is all ready and includes premium finishes, added features, and a beautifully established setting? Featuring 3 bedrooms and 3 full bathrooms, this home showcases a beautifully designed open-concept layout with 9-foot ceilings and luxury vinyl plank flooring throughout the main living areas, creating a bright and welcoming atmosphere. The gourmet kitchen is a showstopper, complete with quartz countertops, an oversized island with seating and storage, pendant lighting, a spacious pantry, and stainless steel appliances, including the refrigerator already installed and ready to use. The kitchen flows seamlessly into the dining and living rooms, both enhanced by overhead lighting and large windows that fill the home with natural light. The primary suite offers recessed lighting, a lighted ceiling fan, a generous walk-in closet, and an ensuite bath with dual sinks, a tiled walk-in shower, and a private water closet. Unlike new builds that often require additional out-of-pocket upgrades after closing this home is already complete with valuable enhancements. The thoughtfully designed laundry room includes washer and dryer, added cabinetry, countertop space, a hanging bar, and a utility sink. A true standout is the custom mudroom; one-of-a-kind featuring matching kitchen cabinetry, quartz countertops, a wine rack, and beverage refrigerator, creating the perfect coffee or wine bar. Upstairs, guests will enjoy their own private retreat with a loft, bedroom with walk-in closet, and full bath. The versatile loft can easily be converted into a home office, 4th bedroom, or additional storage. The second-floor utility room includes a dual-zoned HVAC system, upgraded tankless water heater, and abundant storage making the idea of downsizing less daunting. Additional upgrades at no added expense that you won't have to wait for include plantation shutters on the first floor, blinds on the second, wrought iron balusters, enhanced landscaping, and a finished, insulated two-car garage. Even better, the exterior is already complete with enhanced landscaping so no staring at an unfinished yard. Lawn care and snow removal included so you can spend more time relaxing and enjoying the peaceful partial water views from the covered patio. Beyond the home, enjoy resort-style living just a short walk away at the impressive 16,000 square foot clubhouse, featuring indoor and outdoor pools, a fitness center, social spaces, billiards, bocce ball, tennis and pickleball courts, and miles of scenic walking paths. Shopping, dining, and major roadways are all just minutes away. This exceptional, move in ready home offers the upgrades, convenience, and lifestyle you want without the wait of new construction. Schedule your tour today!
Details
| MLS # | 12621179 |
|---|---|
| Listing Type | For Sale |
| Style | House |
| HOA Dues | $360 |
| Sub-Type | Resale |
| Status | Active |
| Year | 2024 |
| Days On Site | 126 |
| Listing Provided By | Berkshire Hathaway HomeServices Chicago | Jennifer Vonesh |
Features
| Bed(s) | 3 |
|---|---|
| Bath(s) | 3 Total |
| SQ Feet | 2,034 |
| Garage | 2 |
| Pool | Yes |
| Story(s) | 2 |
| Acreage | 6630.00 |
Interior
| Rooms Total | 7 |
|---|---|
| Cooling | Central Air |
| Heating | Natural Gas |
| Interior Features | 1st Floor Bedroom, 1st Floor Full Bath, Walk-In Closet(s), High Ceilings, Open Floorplan, Pantry, Quartz Counters |
| Appliances | Microwave, Dishwasher, Refrigerator, Bar Fridge, Washer, Dryer, Disposal, Stainless Steel Appliance(s), Cooktop, Oven, Range Hood |
| Fireplaces Total | 0 |
| Laundry Features | Main Level, In Unit, Sink |
Exterior
| Roof | Asphalt |
|---|---|
| Foundation Details | Concrete Perimeter |
| Construction Materials | Vinyl Siding |
| Patio And Porch Features | Patio |
Parking
| Parking Features | Asphalt, Yes, Garage Owned, Attached, Garage |
|---|---|
| Garage Spaces | 2 |
Utilities
| Sewer | Public Sewer |
|---|
Location
| Community Features | Clubhouse, Pool, Tennis Court(s), Lake, Gated, Sidewalks, Street Lights, Other |
|---|
Taxes
| Tax Year | 2025 |
|---|---|
| Tax Annual Amount | 13933 |
Area Information
| State | IL |
|---|---|
| County | Will |
| City | Aurora |
| Zip Code | 60503 |
| Area | Aurora | Eola |
| Community Name | Lincoln Prairie |
| School District | Oswego East High School |
| Elementary School | Wolfs Crossing Elementary School |
| High School | Oswego East High School |
| Listing VS Median (in Lincoln Prairie) | |
Price: $560,000 low | high Med: $559,832 sqft: 2,034 low | high Med: 1,963 $ / sqft: $275 low | high Med: $286 On site: 126 low | high Med: 87.5 | |
Market Activity 60503
Request a showing
Request a showing
Contact
Learn More About This Property

| State | IL |
|---|---|
| County | Will |
| City | Aurora |
| Zip Code | 60503 |
| Area | Aurora | Eola |
| Community Name | Lincoln Prairie |
| School District | Oswego East High School |
| Elementary School | Wolfs Crossing Elementary School |
| High School | Oswego East High School |
| Listing VS Median (in Lincoln Prairie) | |
Price: $560,000 low | high Med: $559,832 sqft: 2,034 low | high Med: 1,963 $ / sqft: $275 low | high Med: $286 On site: 126 low | high Med: 87.5 | |