324 Abington Woods Drive 324,Aurora, IL 60502
Aurora, IL 60502

Description
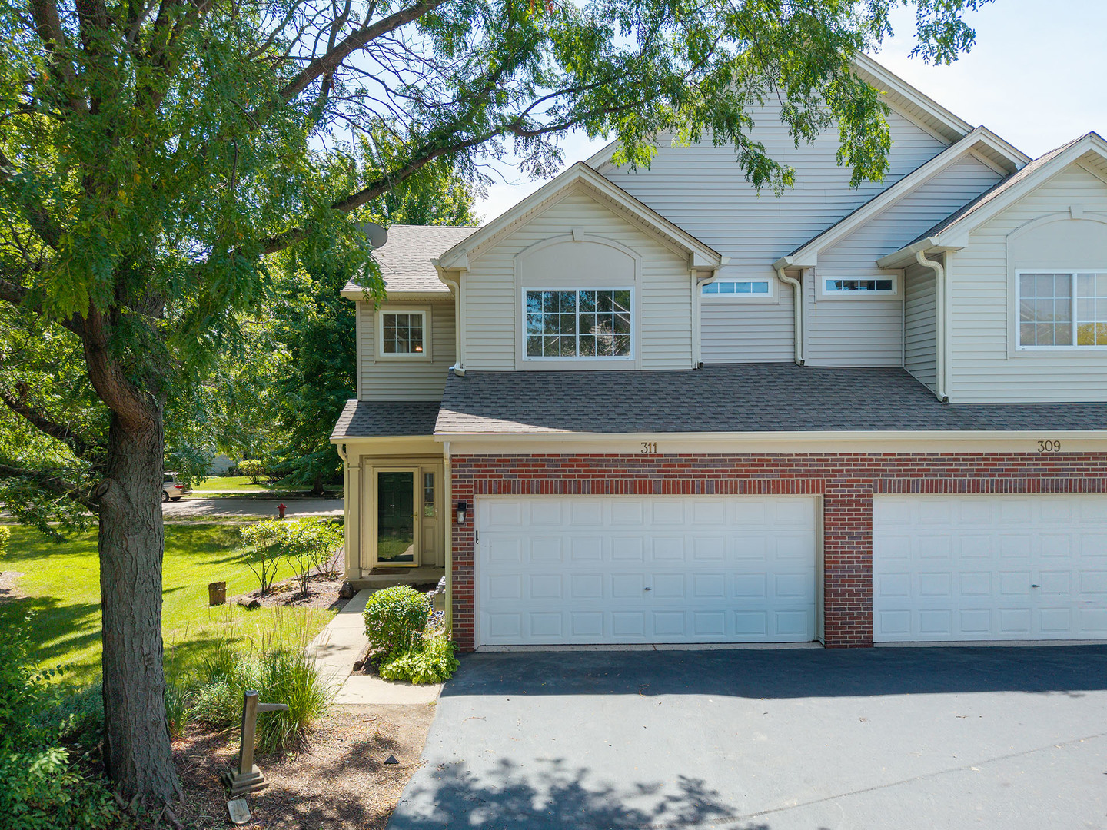
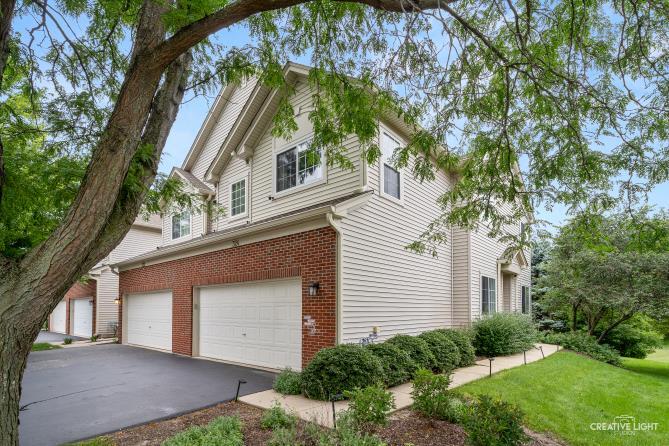
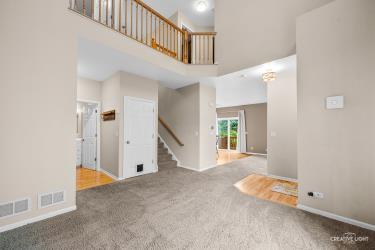
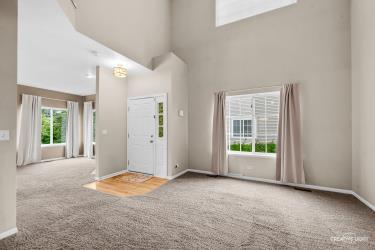
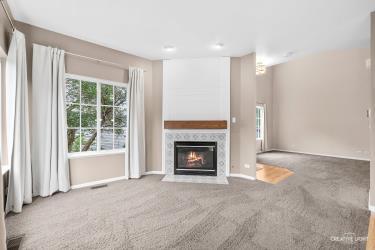
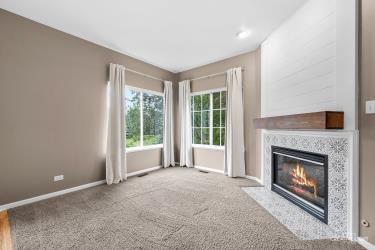
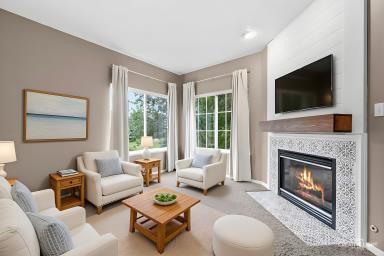
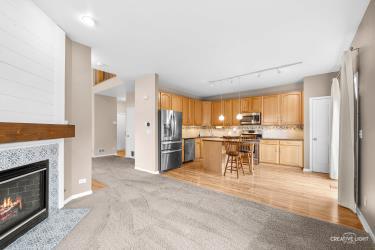
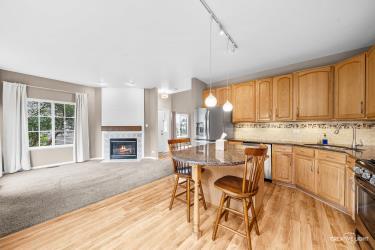
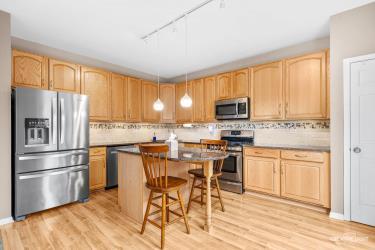
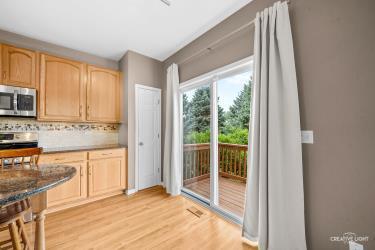
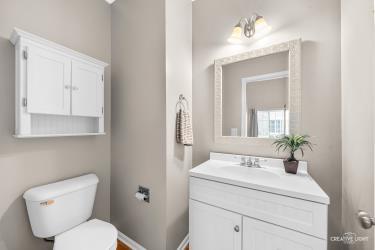
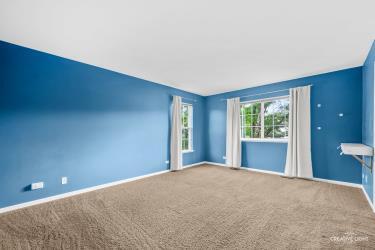
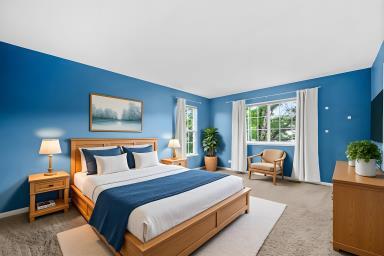
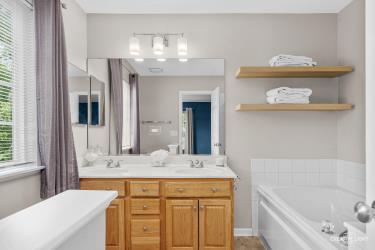
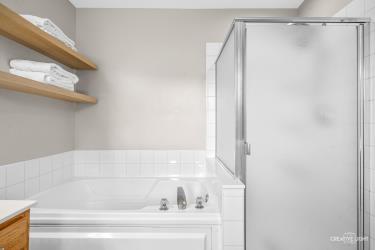
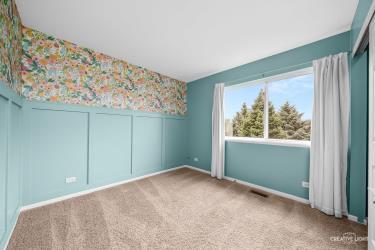
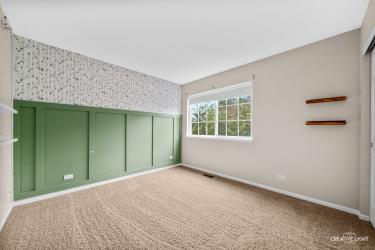
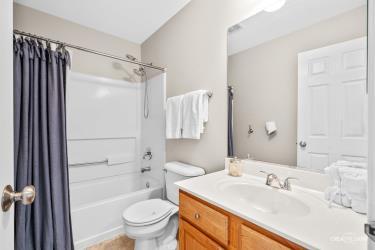
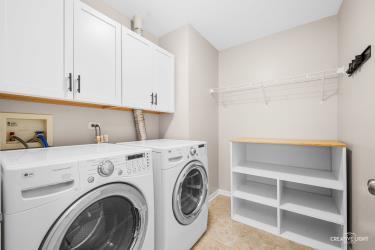
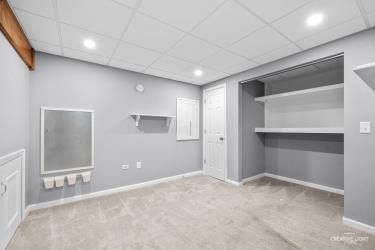
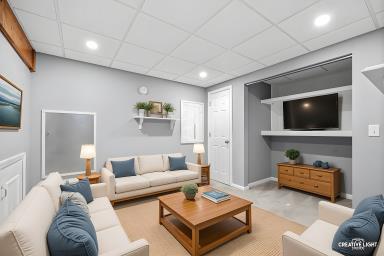
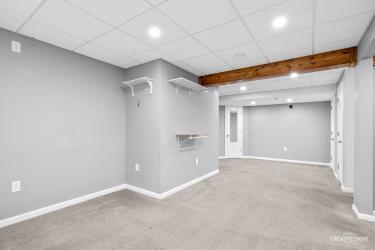
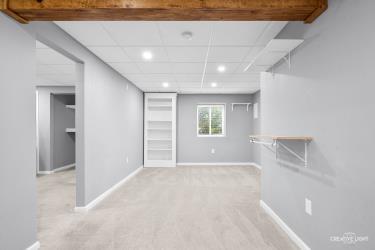
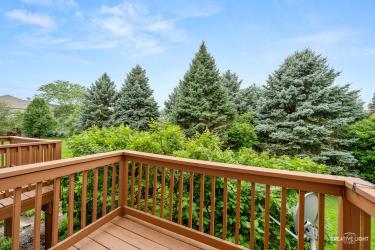
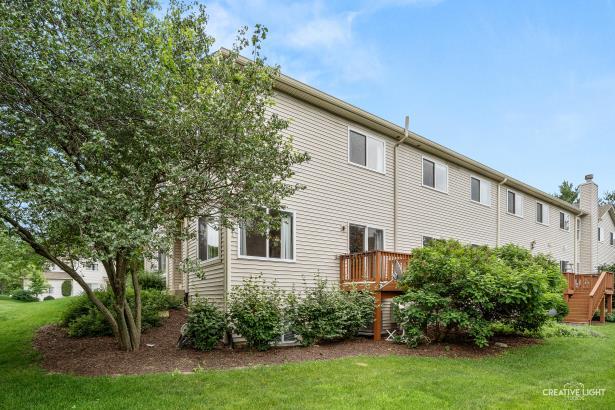
Welcome to the this end unit townhome with inviting two story entrance and living room. Large kitchen has 42" large cabinets, Granite counters, tile back splash, stainless steel appliances and custom island with seating. It is open to a flex room with a fireplace, can be a dining or family room. The breakfast area exits to the deck with lovely views. Master bedroom has a walk in closet, and ensuite bathroom with a double sink & separate shower. Hall bath, laundry room and two nicely decorated additional bedrooms complete the upstairs. LED light fixtures throughout. The finished basement features a recreation room and an office you are sure to enjoy . Excellent location part of the Oakhurst community, near bike paths, playgrounds, volleyball, tennis, parks. Take a train to Chicago and easy access to I88. District 204 Schools. MULTIPLE OFFERS HIGHEST & BEST BY WED. jULY 22 11 AM
Details
| MLS # | 12666559 |
|---|---|
| Listing Type | For Sale |
| Style | Condominium |
| HOA Dues | $338 |
| Sub-Type | Resale |
| Status | Active Under Contract |
| Year | 2001 |
| Days On Site | 41 |
| Listing Provided By | john greene, Realtor | Sherry Litherland |
Features
| Bed(s) | 3 |
|---|---|
| Bath(s) | 3 Total |
| SQ Feet | 1,632 |
| Garage | 2 |
| Basement | Y |
| Story(s) | 2 |
Interior
| Rooms Total | 9 |
|---|---|
| Cooling | Central Air |
| Heating | Natural Gas, Forced Air |
| Interior Features | Cathedral Ceiling(s), Walk-In Closet(s) |
| Appliances | Range, Microwave, Dishwasher, Refrigerator, Washer, Dryer, Disposal, Stainless Steel Appliance(s), Humidifier |
| Fireplaces Total | 1 |
| Fireplace Features | Attached Fireplace Doors/Screen, Gas Log |
| Laundry Features | Upper Level, Washer Hookup, Gas Dryer Hookup, In Unit |
| Window Features | Screens |
Exterior
| Roof | Asphalt |
|---|---|
| Foundation Details | Concrete Perimeter |
| Lot Features | Common Grounds, Nature Preserve Adjacent, Landscaped |
| Construction Materials | Vinyl Siding, Brick |
| Patio And Porch Features | Deck |
Parking
| Parking Features | Asphalt, Garage Door Opener, Yes, Garage Owned, Attached, Garage |
|---|---|
| Garage Spaces | 2 |
Utilities
| Sewer | Public Sewer |
|---|---|
| Electric | Circuit Breakers, 200+ Amp Service |
Taxes
| Tax Year | 2025 |
|---|---|
| Tax Annual Amount | 7200 |
Area Information
| State | IL |
|---|---|
| County | DuPage |
| City | Aurora |
| Zip Code | 60502 |
| Area | Aurora | Eola |
| Community Name | Abington Woods |
| School District | Waubonsie Valley High School |
| Elementary School | Steck Elementary School |
| High School | Waubonsie Valley High School |
| Listing VS Median (in Abington Woods) | |
Price: $360,000 low | high Med: $181,425 sqft: 1,632 low | high Med: 1,665 $ / sqft: $221 low | high Med: $111 On site: 41 low | high Med: 37 | |
Market Activity 60502
Request a showing
Request a showing
Contact
Learn More About This Property

| State | IL |
|---|---|
| County | DuPage |
| City | Aurora |
| Zip Code | 60502 |
| Area | Aurora | Eola |
| Community Name | Abington Woods |
| School District | Waubonsie Valley High School |
| Elementary School | Steck Elementary School |
| High School | Waubonsie Valley High School |
| Listing VS Median (in Abington Woods) | |
Price: $360,000 low | high Med: $181,425 sqft: 1,632 low | high Med: 1,665 $ / sqft: $221 low | high Med: $111 On site: 41 low | high Med: 37 | |