
 In-Person: 08/23 12:30 PM - 2:00 PM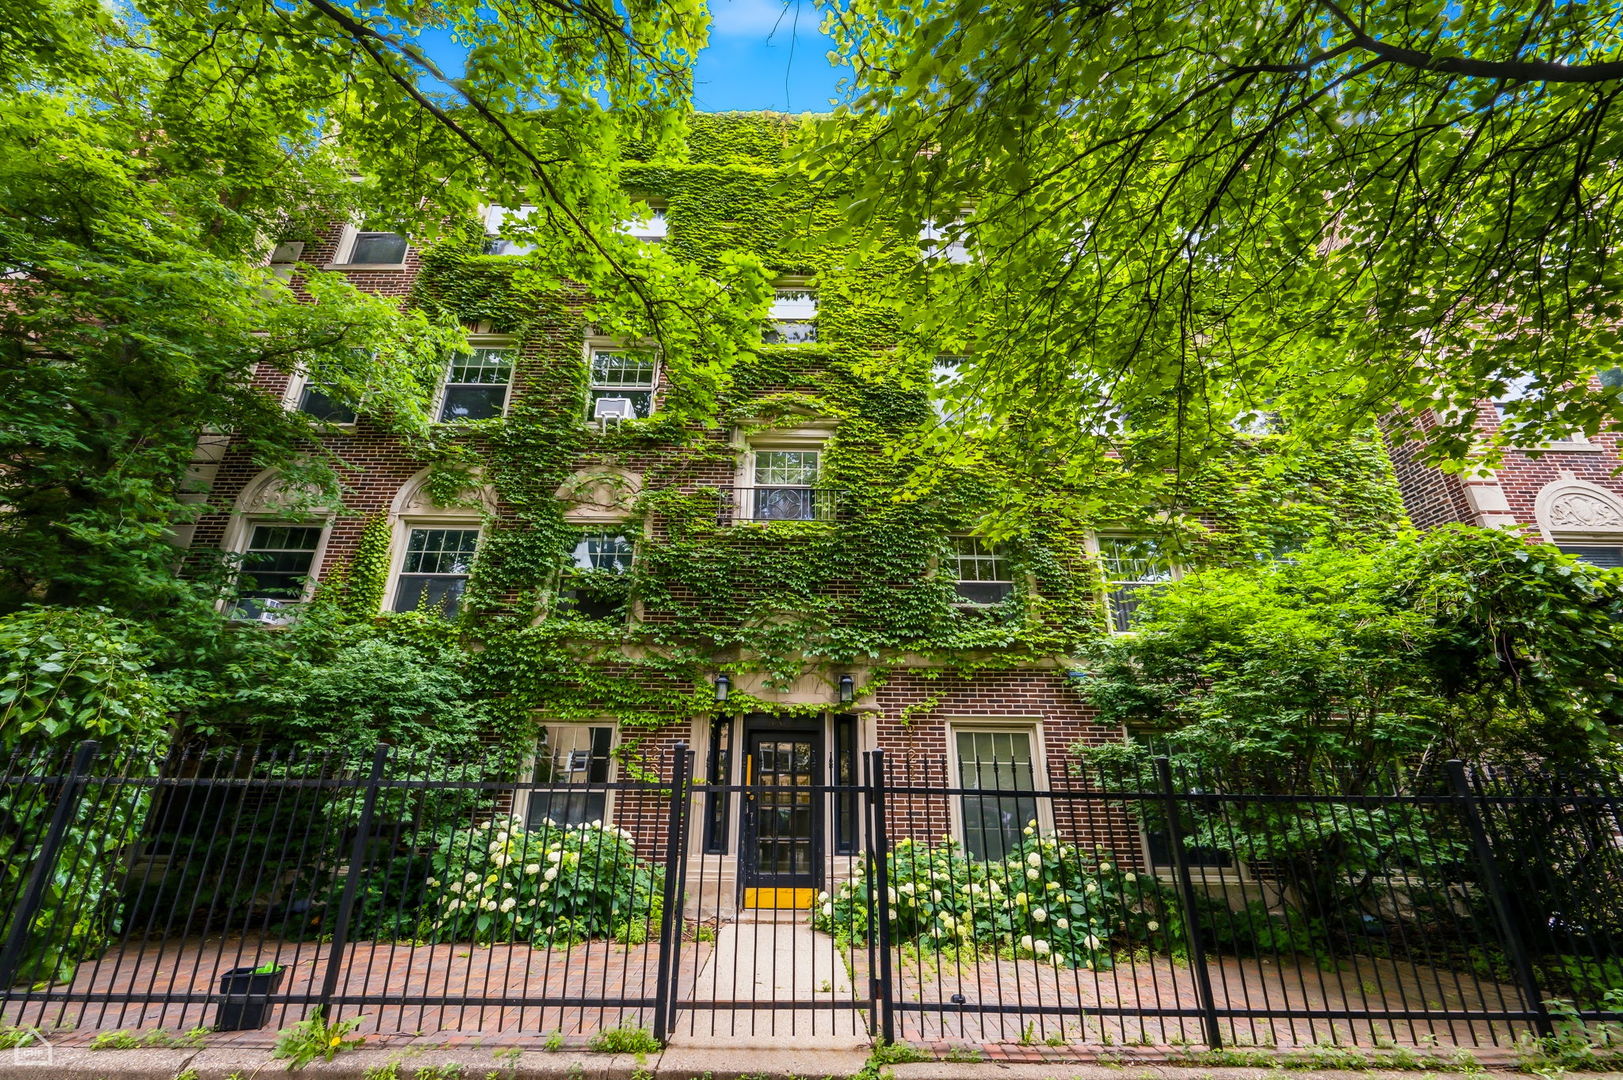
6121 N Hoyne Avenue 3s,Chicago, IL 60659
Chicago, IL 60659




Description
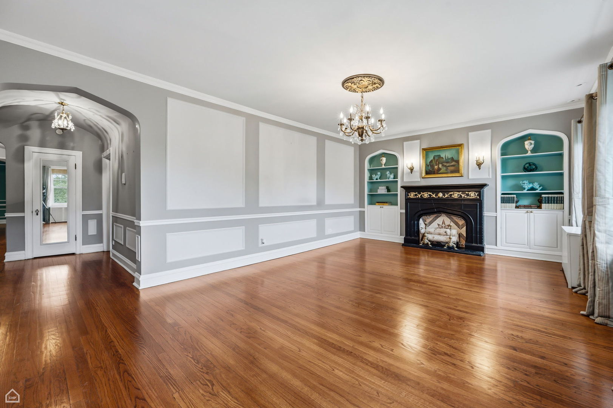
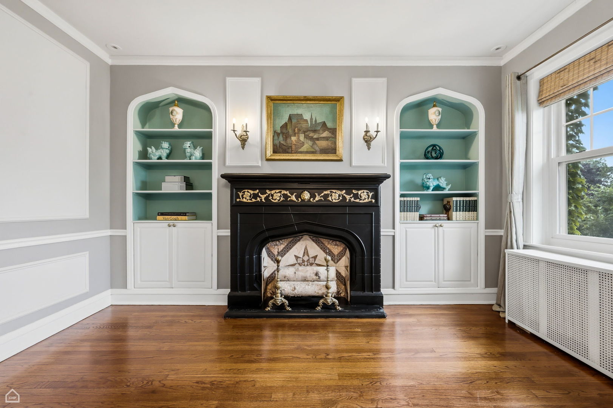
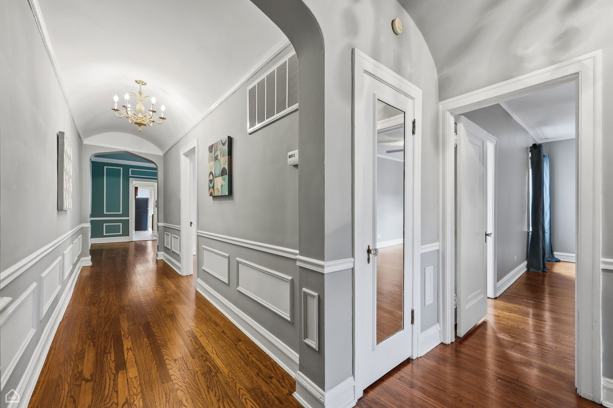
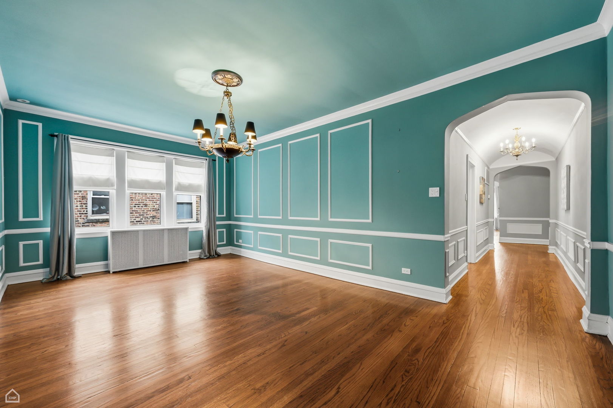
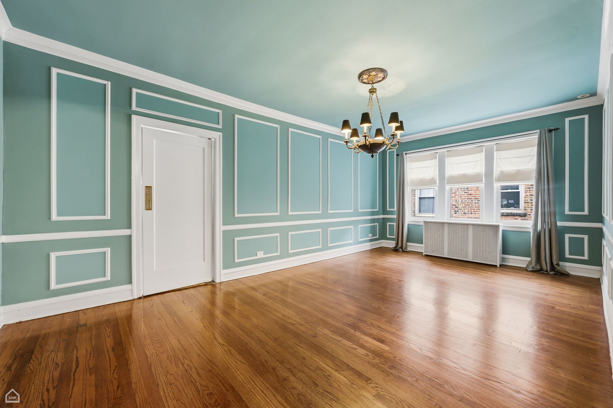
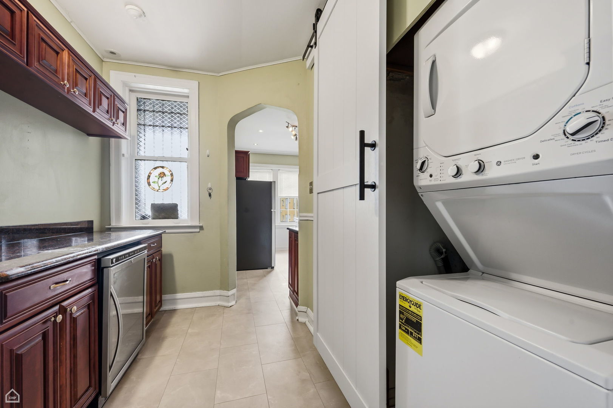
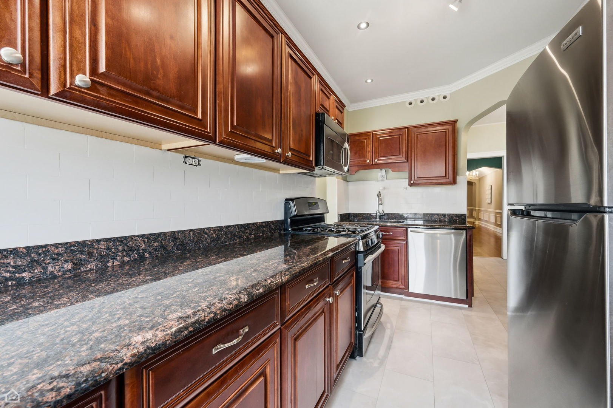
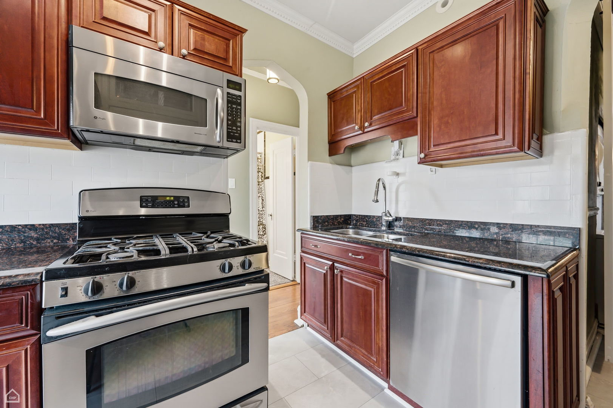
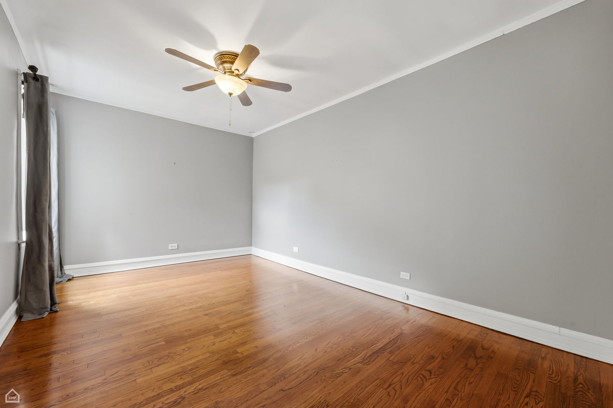
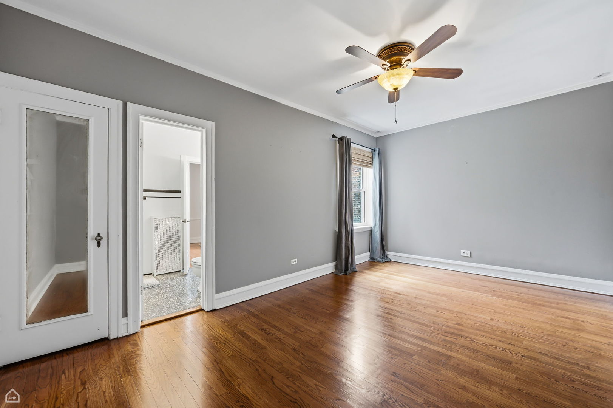
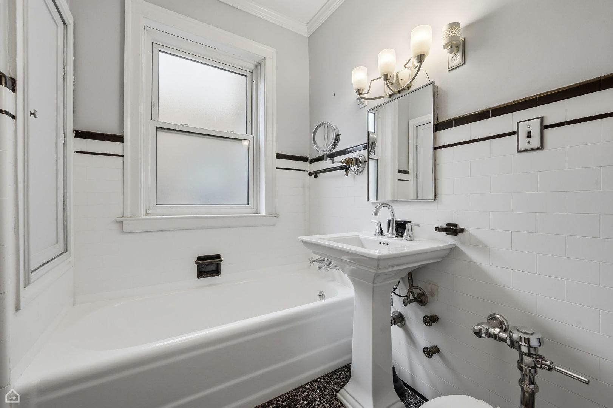
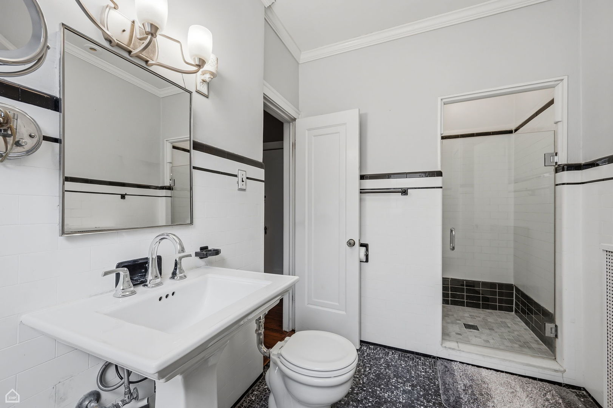
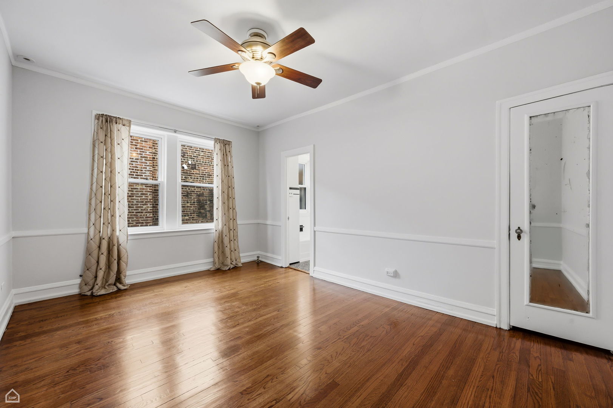
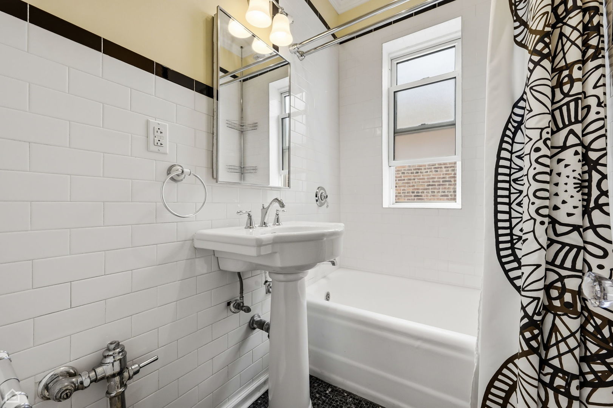
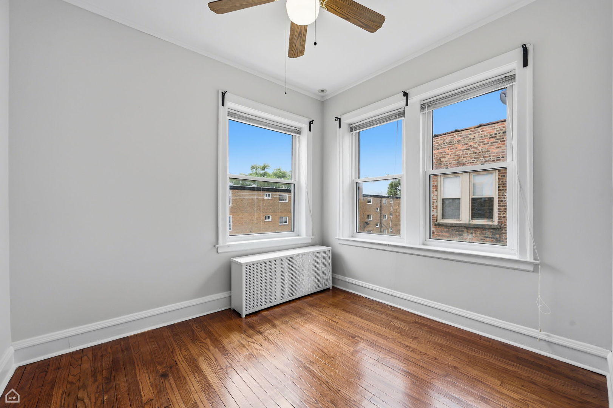
Timeless elegance in this top-floor vintage condo. Barrel-vaulted gallery ceiling, beautiful original millwork, and graceful wall moldings set the tone for this 3 bdrm plus office, 2 bath condo. The expansive living room invites you to relax beside a classic decorative fireplace framed by custom built-in shelving - the perfect backdrop for cozy evenings or stylish entertaining. The generous dining room effortlessly accommodates a table for 12 or more, making it ideal as a grand entertaining space or a comfortable family gathering room. The renovated kitchen has stainless steel appliances, abundant cabinetry, and counter space - a true chef's delight. The butler's pantry adds more storage, a dedicated wine fridge, and a washer/dryer. Two king-sized front bedrooms share the primary bath featuring both a deep soaking tub and a separate shower. A third bedroom tucked privately off the kitchen enjoys its own lovely renovated bath. The east-facing sun-drenched back sunroom offers endless versatility - a private office, cozy den or a creative studio. One parking space and a private storage area are included. EZ walk to Target, the new Metra station, Peterson Bus to Ridge redline, the Fireside Restaurant, Misericordia Bakery and Cafe, and Edgewater/Andersonville/Devon Street restaurants and nightlife. Investors welcome!
Details
| MLS # | 12724611 |
|---|---|
| Listing Type | For Sale |
| Style | Condominium |
| HOA Dues | $595 |
| Sub-Type | Resale |
| Status | Active |
| Days On Site | 15 |
| Listing Provided By | RE/MAX 10 Lincoln Park | Sandra Black |
Features
| Bed(s) | 3 |
|---|---|
| Bath(s) | 2 Total |
| SQ Feet | 1,700 |
| Basement | Y |
| Story(s) | 3 |
Interior
| Rooms Total | 7 |
|---|---|
| Cooling | Small Duct High Velocity |
| Heating | Natural Gas |
| Appliances | Stainless Steel Appliance(s) |
| Fireplaces Total | 1 |
Exterior
| Construction Materials | Brick |
|---|
Parking
| Parking Features | Yes |
|---|
Utilities
| Sewer | Public Sewer |
|---|
Taxes
| Tax Year | 2024 |
|---|---|
| Tax Annual Amount | 5103 |
Area Information
| State | IL |
|---|---|
| County | Cook |
| City | Chicago |
| Zip Code | 60659 |
| Area | CHI West Ridge |
| School District | Stone Elementary School Olastic |
| Elementary School | Stone Elementary School Olastic |
| Listing VS Median (in 60659) | |
Price: $369,900 low | high Med: $190,000 sqft: 1,700 low | high Med: 850 $ / sqft: $218 low | high Med: $229 On site: 15 low | high Med: 53 | |
Market Activity 60659
Request a showing
Request a showing
Contact
Learn More About This Property

| Open House |
|---|
| In-Person 08/23 12:30 PM - 2:00 PM |
| State | IL |
|---|---|
| County | Cook |
| City | Chicago |
| Zip Code | 60659 |
| Area | CHI West Ridge |
| School District | Stone Elementary School Olastic |
| Elementary School | Stone Elementary School Olastic |
| Listing VS Median (in 60659) | |
Price: $369,900 low | high Med: $190,000 sqft: 1,700 low | high Med: 850 $ / sqft: $218 low | high Med: $229 On site: 15 low | high Med: 53 | |


