


Description
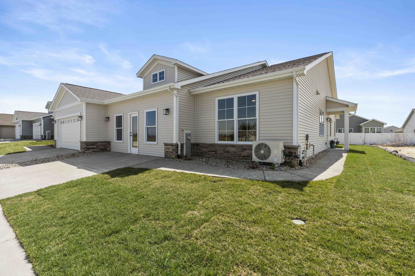
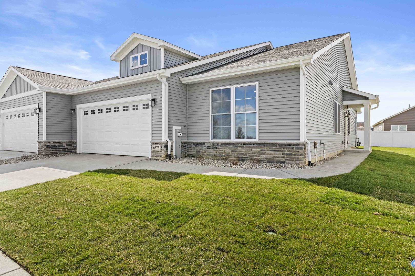
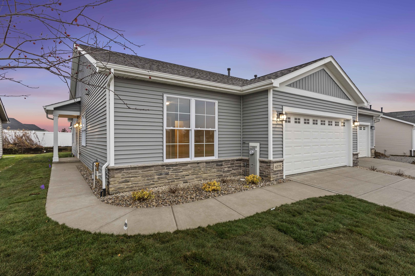
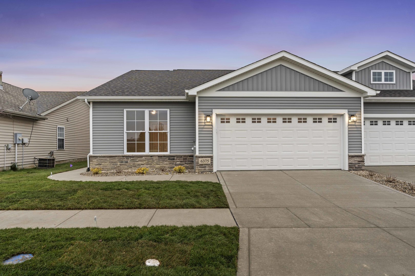
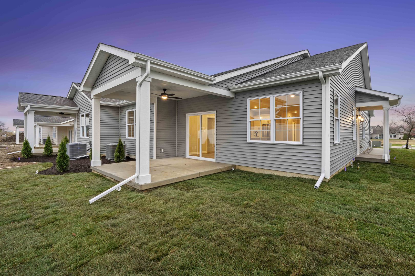
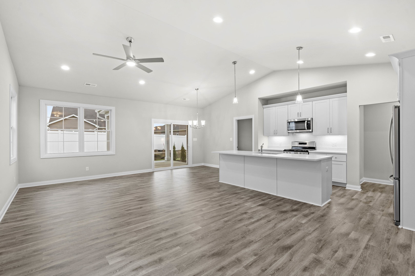
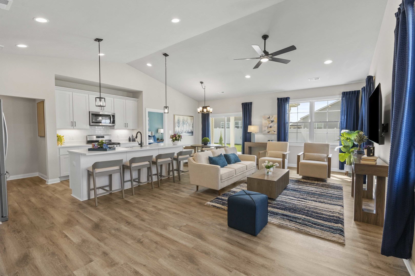
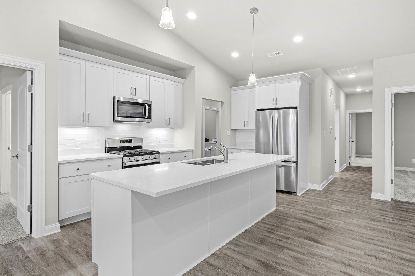
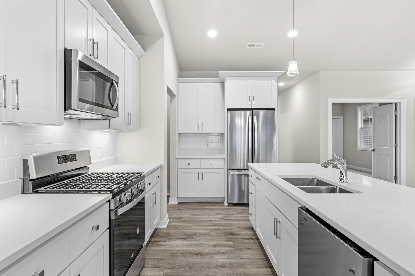
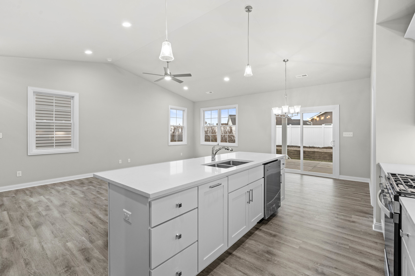
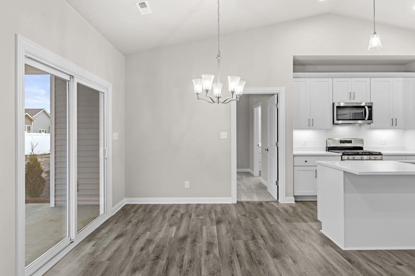
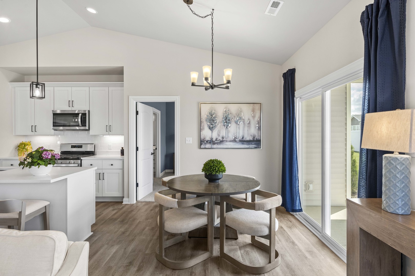
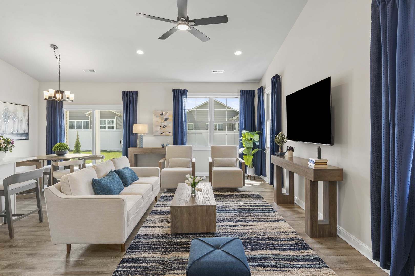
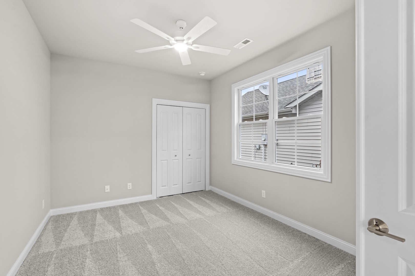
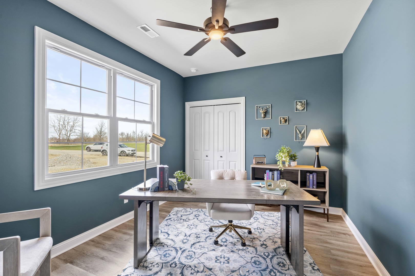
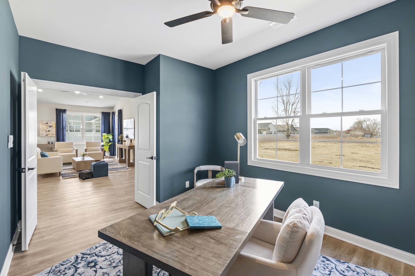
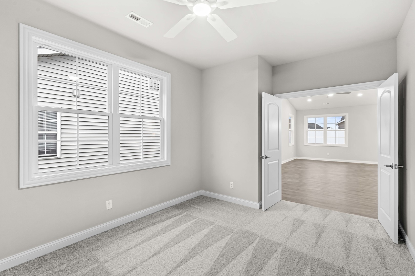
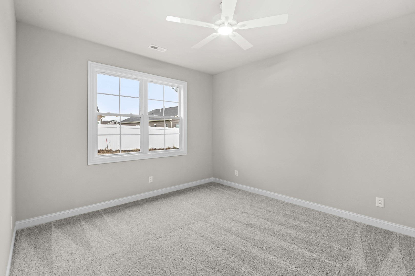
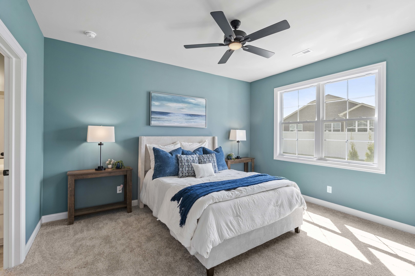
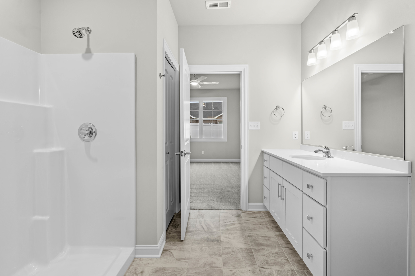
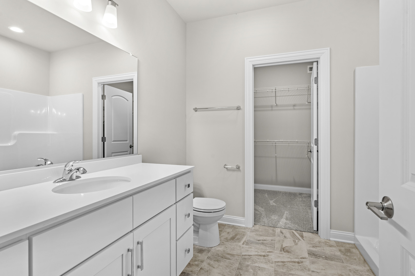
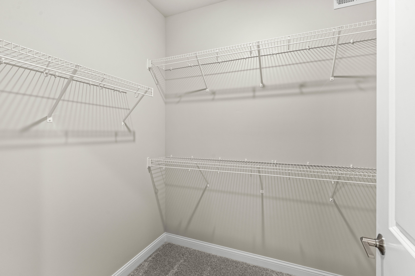
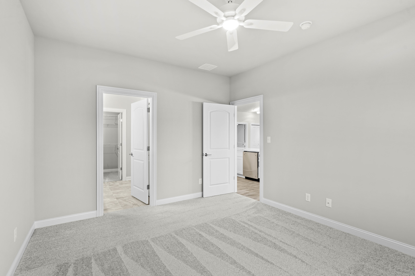
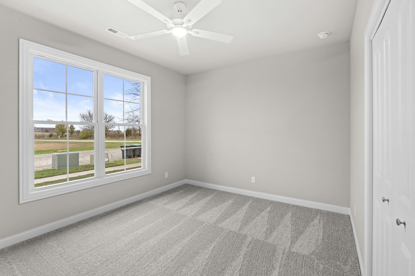
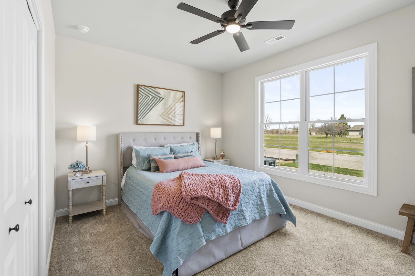
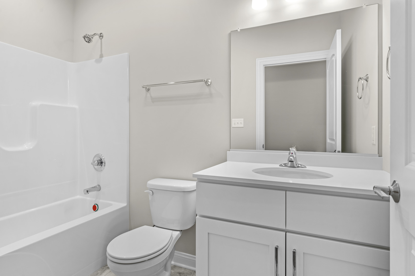
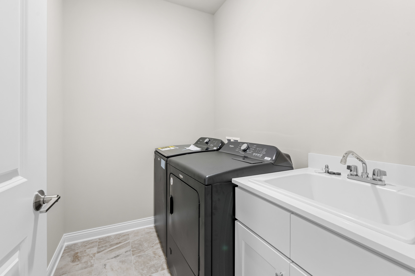
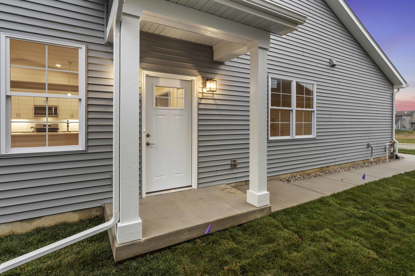
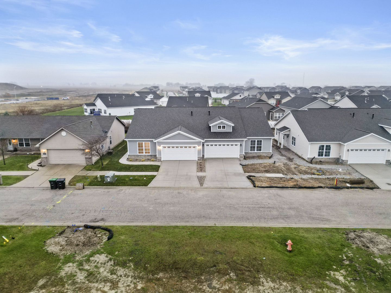
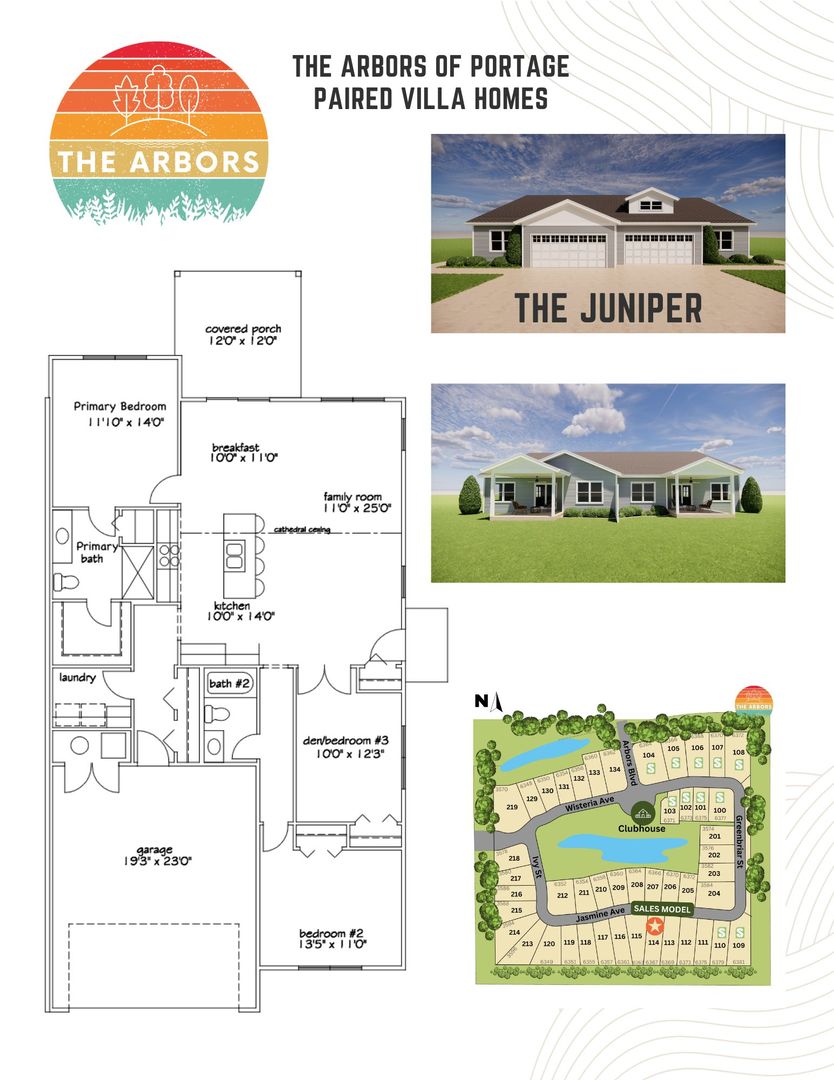
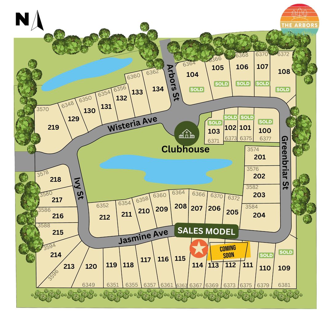
READY NOW! This custom-built paired villa offers exceptional quality and thoughtful design throughout its 1,500 square feet of light-filled living space. Featuring 3 spacious bedrooms, including one with a flexible office option, this home is designed for both comfort and versatility. The open-concept layout showcases a welcoming great room, a well-appointed kitchen with quartz countertops, soft-close cabinetry, and a large island-perfect for everyday living and entertaining. All stainless steel kitchen appliances are included, along with a washer and dryer, making this home truly move-in ready. Ceiling fans in all bedrooms and the great room add comfort and value, while Silver Line windows flood the home with natural light. Enjoy quality finishes throughout, including Luxury Vinyl Plank, tile, and carpet flooring, Rubbermaid closet shelving, and attractive stone masonry accents. Additional highlights include an 80 Carrier furnace, 14 SEER A/C, 40-gallon water heater, and a finished, insulated garage. One of the standout features is the large covered back patio, ideal for outdoor relaxing or entertaining-an upgrade that sets this home apart from neighboring communities. Two Juniper floor plan homes are ready now, with additional homes, pond lots, and new designs coming soon. Future pre-sold homes offer the opportunity to personalize finishes and layout options. Designed for a carefree lifestyle, these maintenance-free villas deliver the perfect balance of quality, comfort, and convenience.
Details
| MLS # | 12555454 |
|---|---|
| Listing Type | For Sale |
| Style | Condominium |
| HOA Dues | $155 |
| Sub-Type | New Construction |
| Status | Active |
| Year | 2025 |
| Days On Site | 205 |
| Listing Provided By | McColly Real Estate | Jeffrey Fryzel |
Features
| Bed(s) | 3 |
|---|---|
| Bath(s) | 2 Total |
| SQ Feet | 1,500 |
| Garage | 2 |
| Story(s) | 1 |
Interior
| Rooms Total | 6 |
|---|---|
| Cooling | Central Air |
| Heating | Natural Gas |
| Interior Features | Cathedral Ceiling(s), 1st Floor Bedroom, 1st Floor Full Bath, Walk-In Closet(s), Open Floorplan |
| Appliances | Range, Microwave, Dishwasher, Refrigerator, Washer, Dryer |
| Laundry Features | Main Level, Gas Dryer Hookup, Sink |
Exterior
| Construction Materials | Vinyl Siding, Brk/Stn Veneer Frnt |
|---|
Parking
| Parking Features | Concrete, Garage Door Opener, Yes, Attached, Garage |
|---|---|
| Garage Spaces | 2 |
Utilities
| Sewer | Public Sewer |
|---|
Taxes
| Tax Year | 2024 |
|---|---|
| Tax Annual Amount | 6 |
Area Information
| State | IN |
|---|---|
| County | Other |
| City | Portage |
| Zip Code | 46368 |
| Area | Indiana Portage |
| Listing VS Median (in 46368) | |
Price: $319,000 low | high Med: $329,990 sqft: 1,500 low | high Med: 1,498 $ / sqft: $213 low | high Med: $220 On site: 205 low | high Med: 455 | |
Market Activity 46368
Request a showing
Request a showing
Contact
Learn More About This Property

| State | IN |
|---|---|
| County | Other |
| City | Portage |
| Zip Code | 46368 |
| Area | Indiana Portage |
| Listing VS Median (in 46368) | |
Price: $319,000 low | high Med: $329,990 sqft: 1,500 low | high Med: 1,498 $ / sqft: $213 low | high Med: $220 On site: 205 low | high Med: 455 | |