
 Price Reduced Listing
7606 W Royce Court,Frankfort, IL 60423
Frankfort, IL 60423








Description
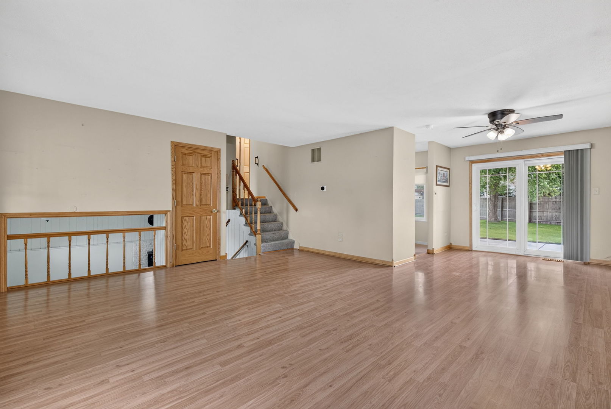
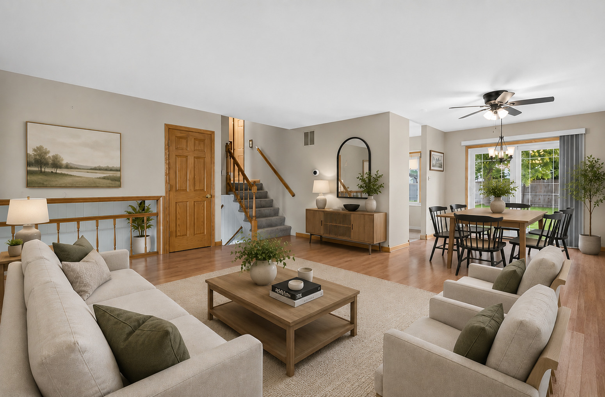
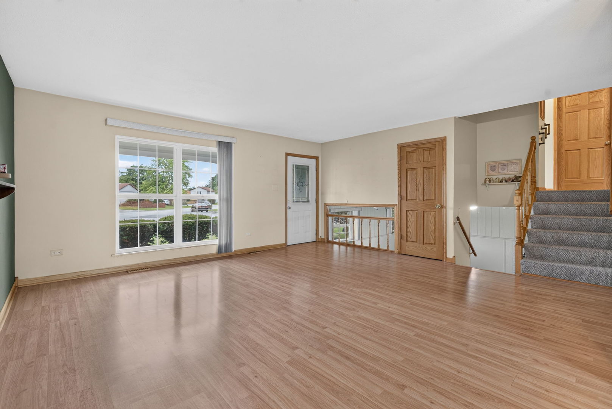
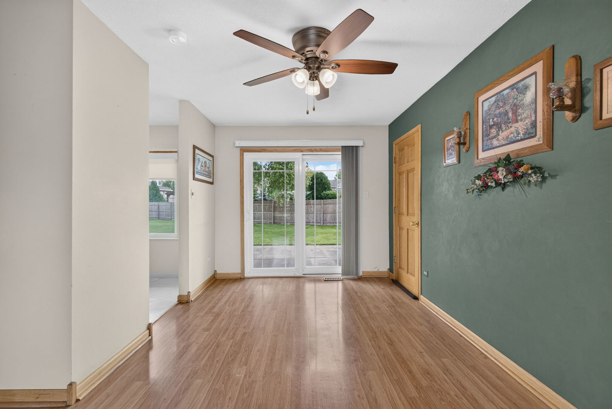
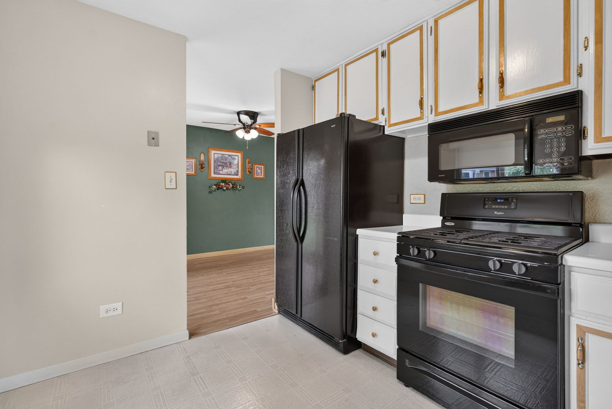
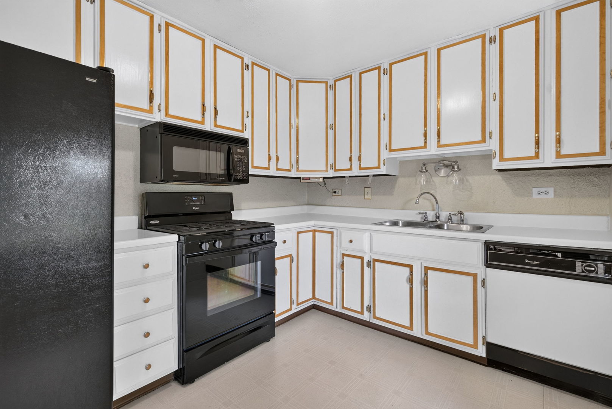
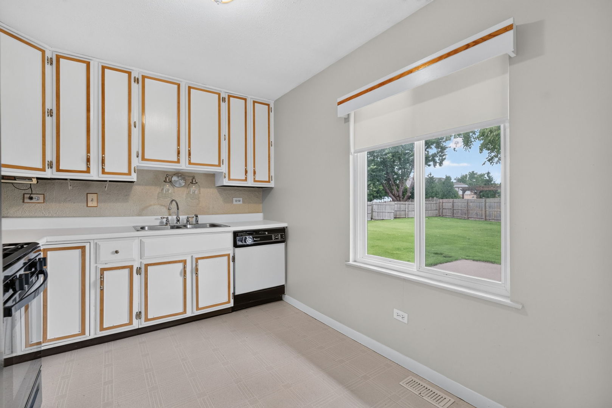
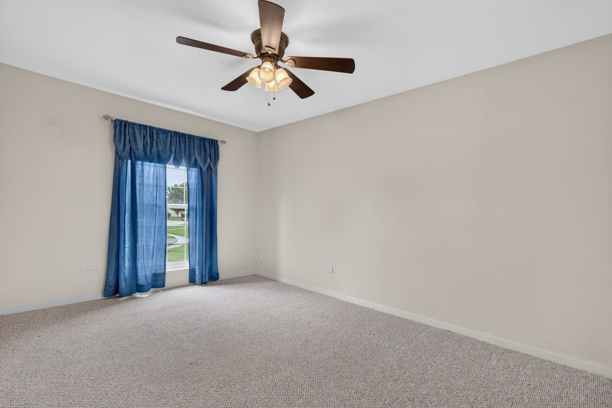
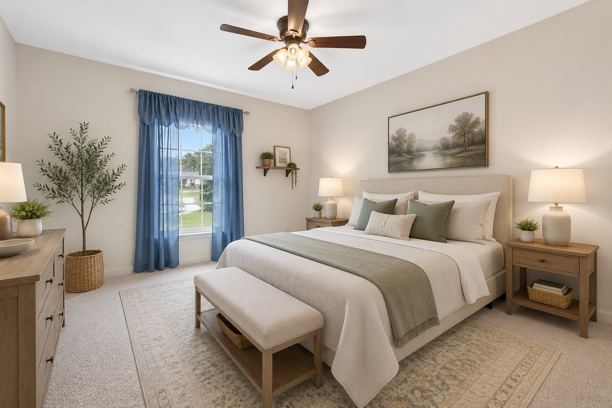
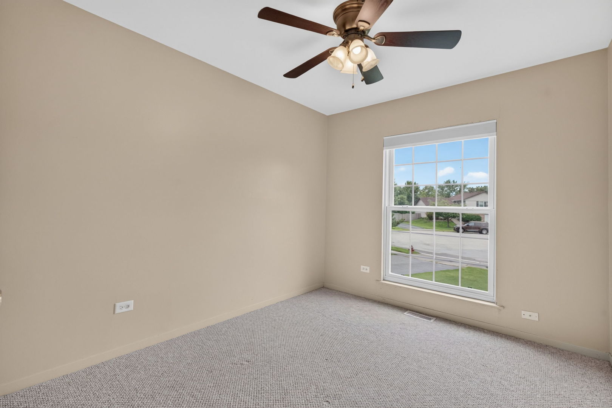
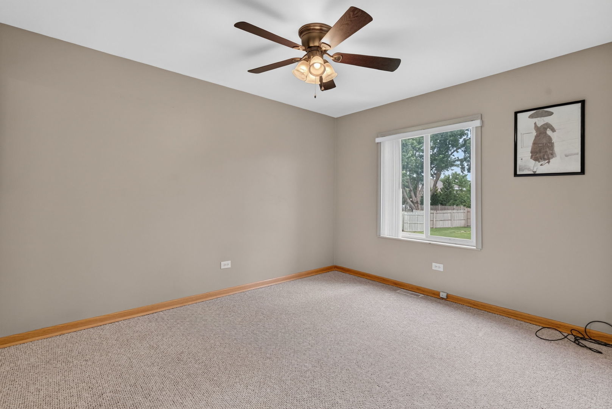
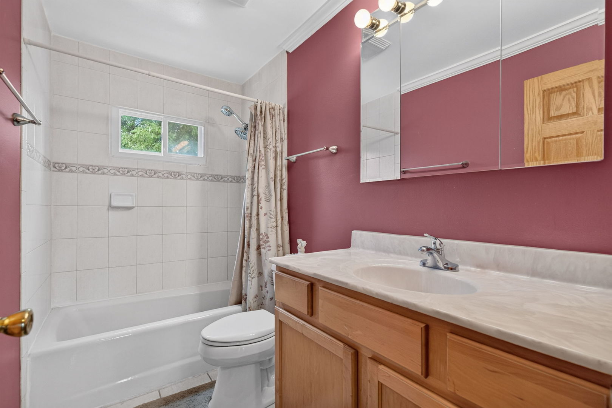
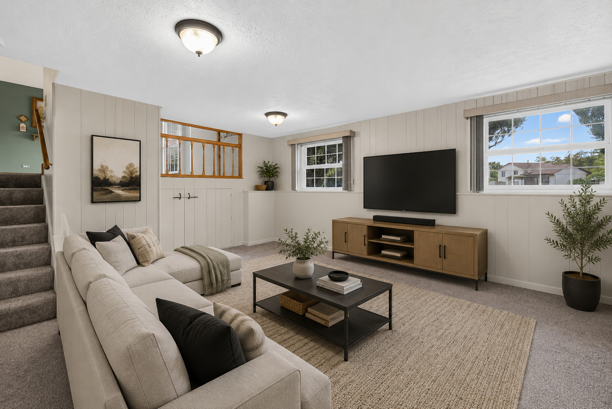
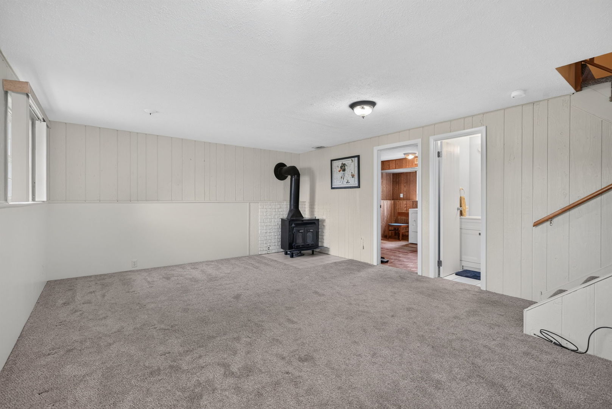
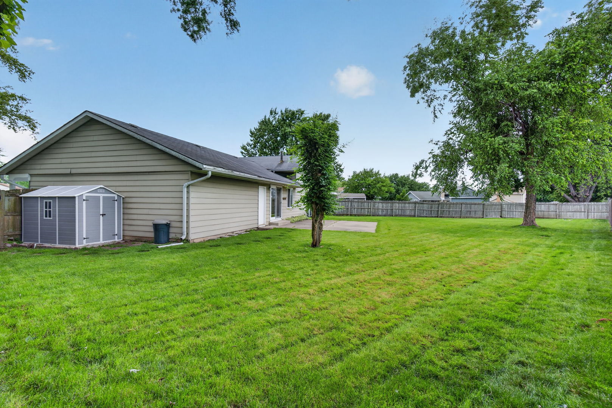
Move-in ready and tucked away on a quiet cul-de-sac, this well-maintained 3-bedroom, 1.5-bath home sits on over a quarter-acre lot and offers plenty of space both inside and out. The bright living and dining areas flow together seamlessly, creating an ideal layout for everyday living and entertaining. The kitchen provides ample cabinet storage and prep space, while all three bedrooms are generously sized. The spacious family room offers additional living space and features newer carpet (2023), making it the perfect spot to relax, work, or gather with family and friends. Step outside to enjoy the large fenced backyard complete with a patio and plenty of room for pets, play, or outdoor entertaining. Recent updates include freshly painted front exterior (2025), sump pump (2022), and furnace and A/C (2025). The water heater is approximately 7 years old. Additional features include a large crawl space with plastic sheeting and perimeter insulation, providing excellent storage options. Conveniently located near parks, schools, shopping, and dining, this home is ready for its next owner to move right in and make it their own!
Details
| MLS # | 12727524 |
|---|---|
| Listing Type | For Sale |
| Style | House |
| Sub-Type | Resale |
| Status | Active |
| Year | 1978 |
| Days On Site | 13 |
| Listing Provided By | Crosstown Realtors, Inc. | Rachael Palmer |
Features
| Bed(s) | 3 |
|---|---|
| Bath(s) | 2 Total |
| SQ Feet | 1,061 |
| Garage | 2 |
| Basement | Y |
| Story(s) | 2 |
| Acreage | 0.26 |
Interior
| Rooms Total | 7 |
|---|---|
| Cooling | Central Air |
| Heating | Natural Gas, Forced Air |
| Interior Features | Built-in Features |
| Appliances | Range, Microwave, Dishwasher, Refrigerator, Washer, Dryer |
| Fireplaces Total | 1 |
| Fireplace Features | Wood Burning Stove |
| Laundry Features | Gas Dryer Hookup |
| Window Features | Screens |
Exterior
| Roof | Asphalt |
|---|---|
| Foundation Details | Concrete Perimeter |
| Lot Features | Cul-De-Sac |
| Construction Materials | Vinyl Siding |
| Patio And Porch Features | Patio |
| Fencing | Fenced |
Parking
| Parking Features | Asphalt, Garage Door Opener, Yes, Garage Owned, Attached, Garage |
|---|---|
| Garage Spaces | 2 |
Utilities
| Sewer | Public Sewer |
|---|
Location
| Community Features | Curbs, Sidewalks, Street Paved |
|---|
Taxes
| Tax Year | 2025 |
|---|---|
| Tax Annual Amount | 7660.36 |
Area Information
| State | IL |
|---|---|
| County | Will |
| City | Frankfort |
| Zip Code | 60423 |
| Area | Frankfort |
| Community Name | Frankfort Square |
| School District | Lincoln-Way East High School |
| High School | Lincoln-Way East High School |
| Listing VS Median (in Frankfort Square) | |
Price: $310,900 low | high Med: $347,450 sqft: 1,061 low | high Med: 1,602 $ / sqft: $293 low | high Med: $220 On site: 13 low | high Med: 42.5 | |
Market Activity 60423
Request a showing
Request a showing
Contact
Learn More About This Property

| State | IL |
|---|---|
| County | Will |
| City | Frankfort |
| Zip Code | 60423 |
| Area | Frankfort |
| Community Name | Frankfort Square |
| School District | Lincoln-Way East High School |
| High School | Lincoln-Way East High School |
| Listing VS Median (in Frankfort Square) | |
Price: $310,900 low | high Med: $347,450 sqft: 1,061 low | high Med: 1,602 $ / sqft: $293 low | high Med: $220 On site: 13 low | high Med: 42.5 | |