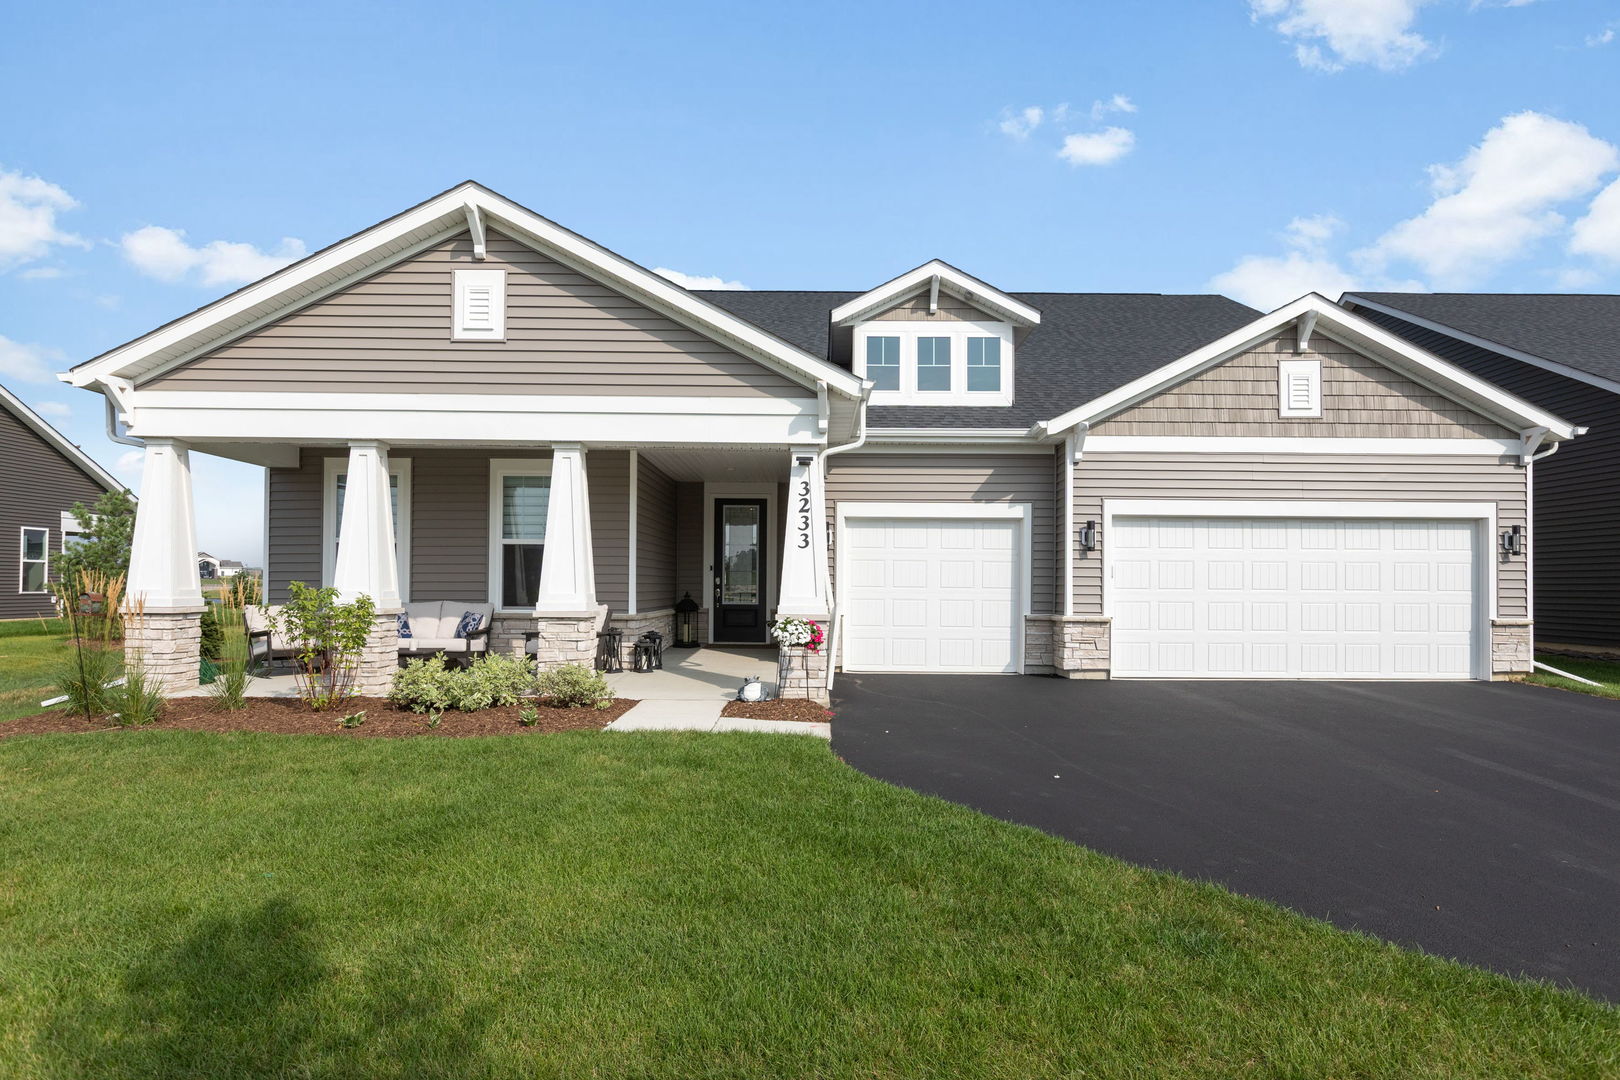
3233 Lincoln Prairie Boulevard,Aurora, IL 60503
Aurora, IL 60503



Description
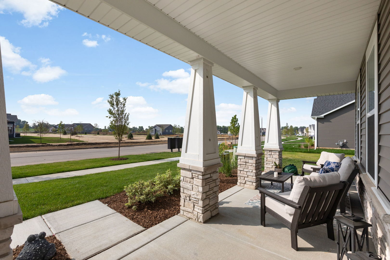
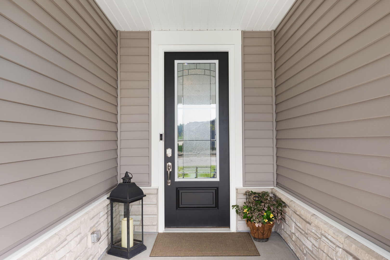
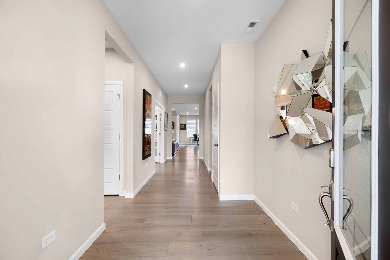
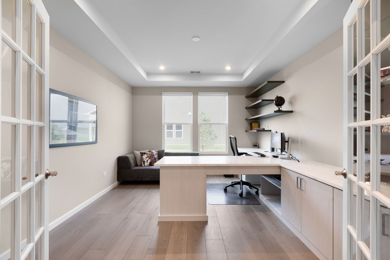
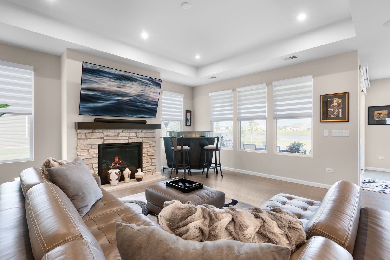
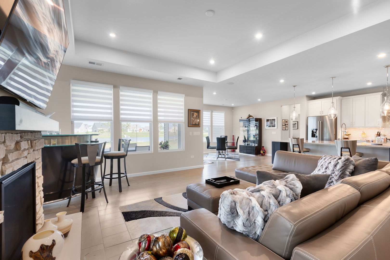
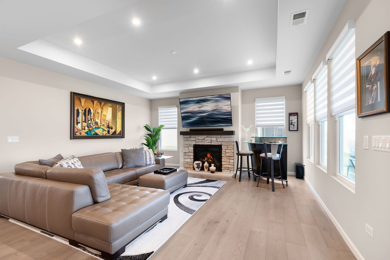
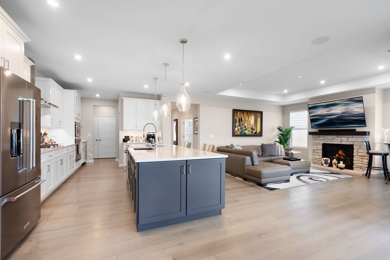
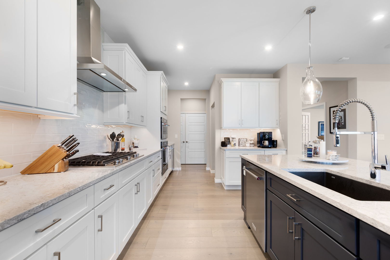
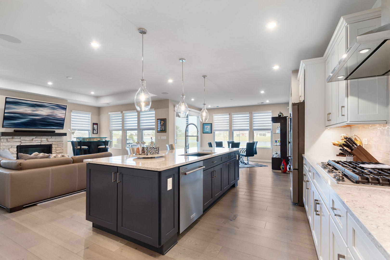
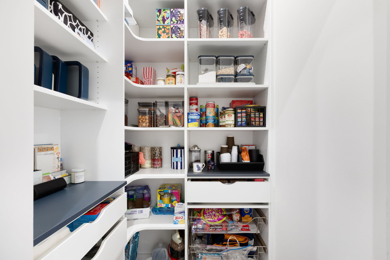
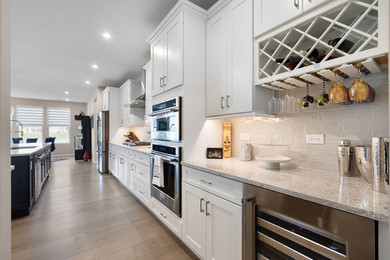
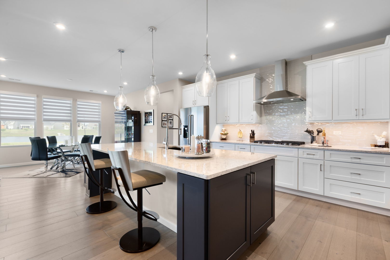
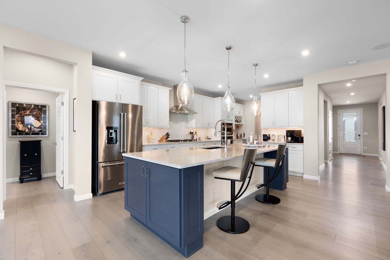
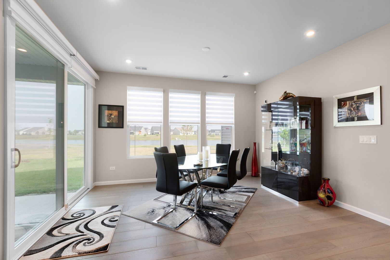
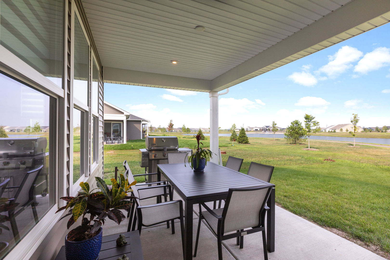
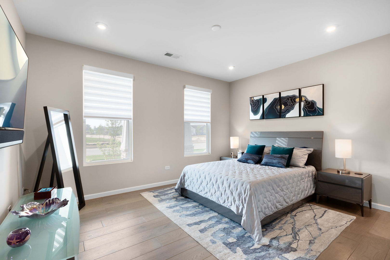
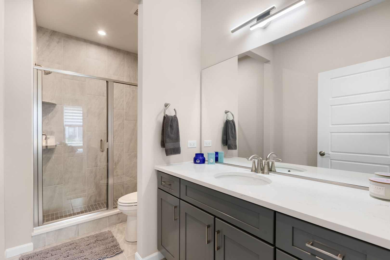
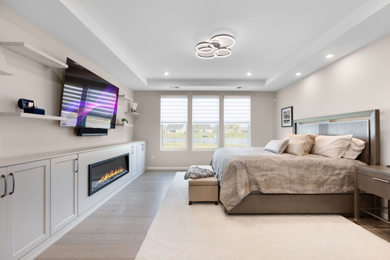
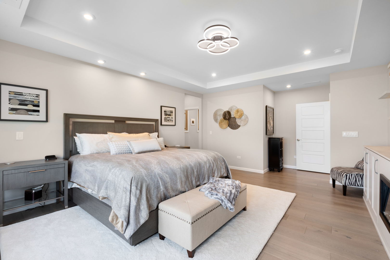
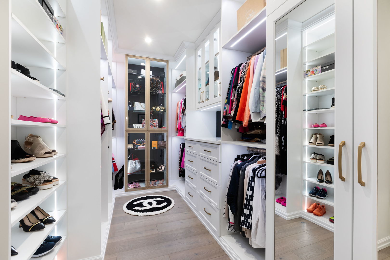
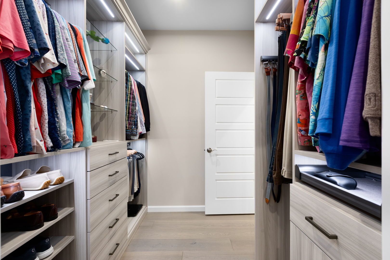
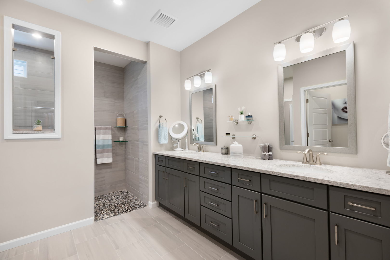
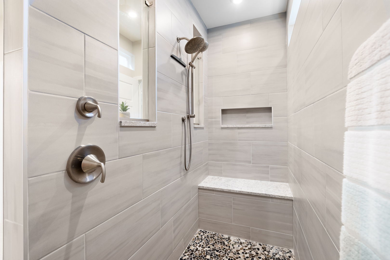
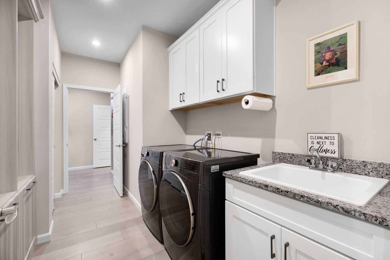
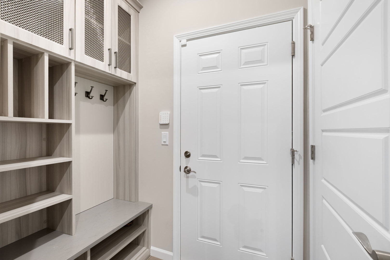
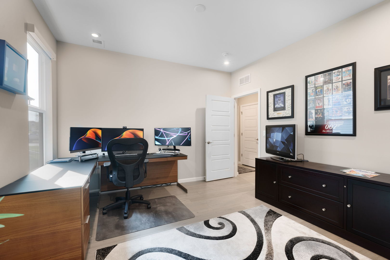
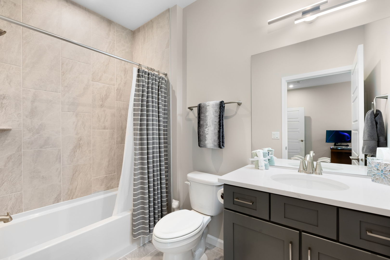
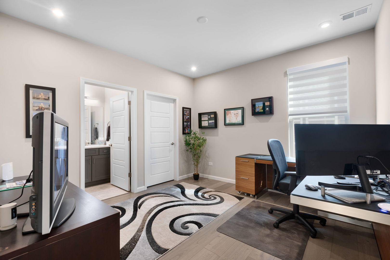
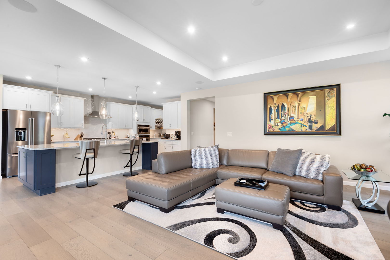
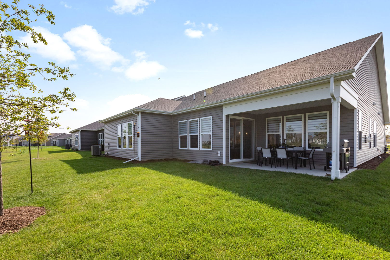
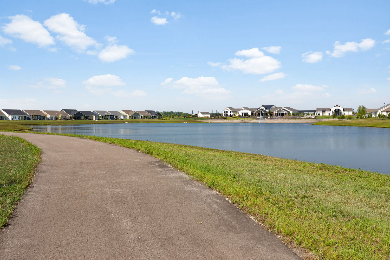
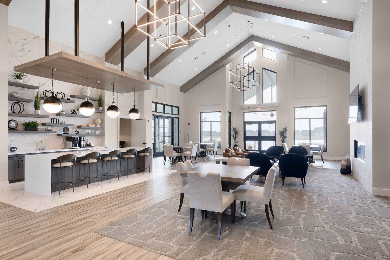
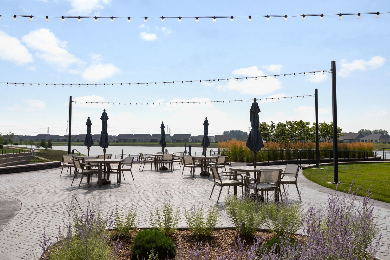
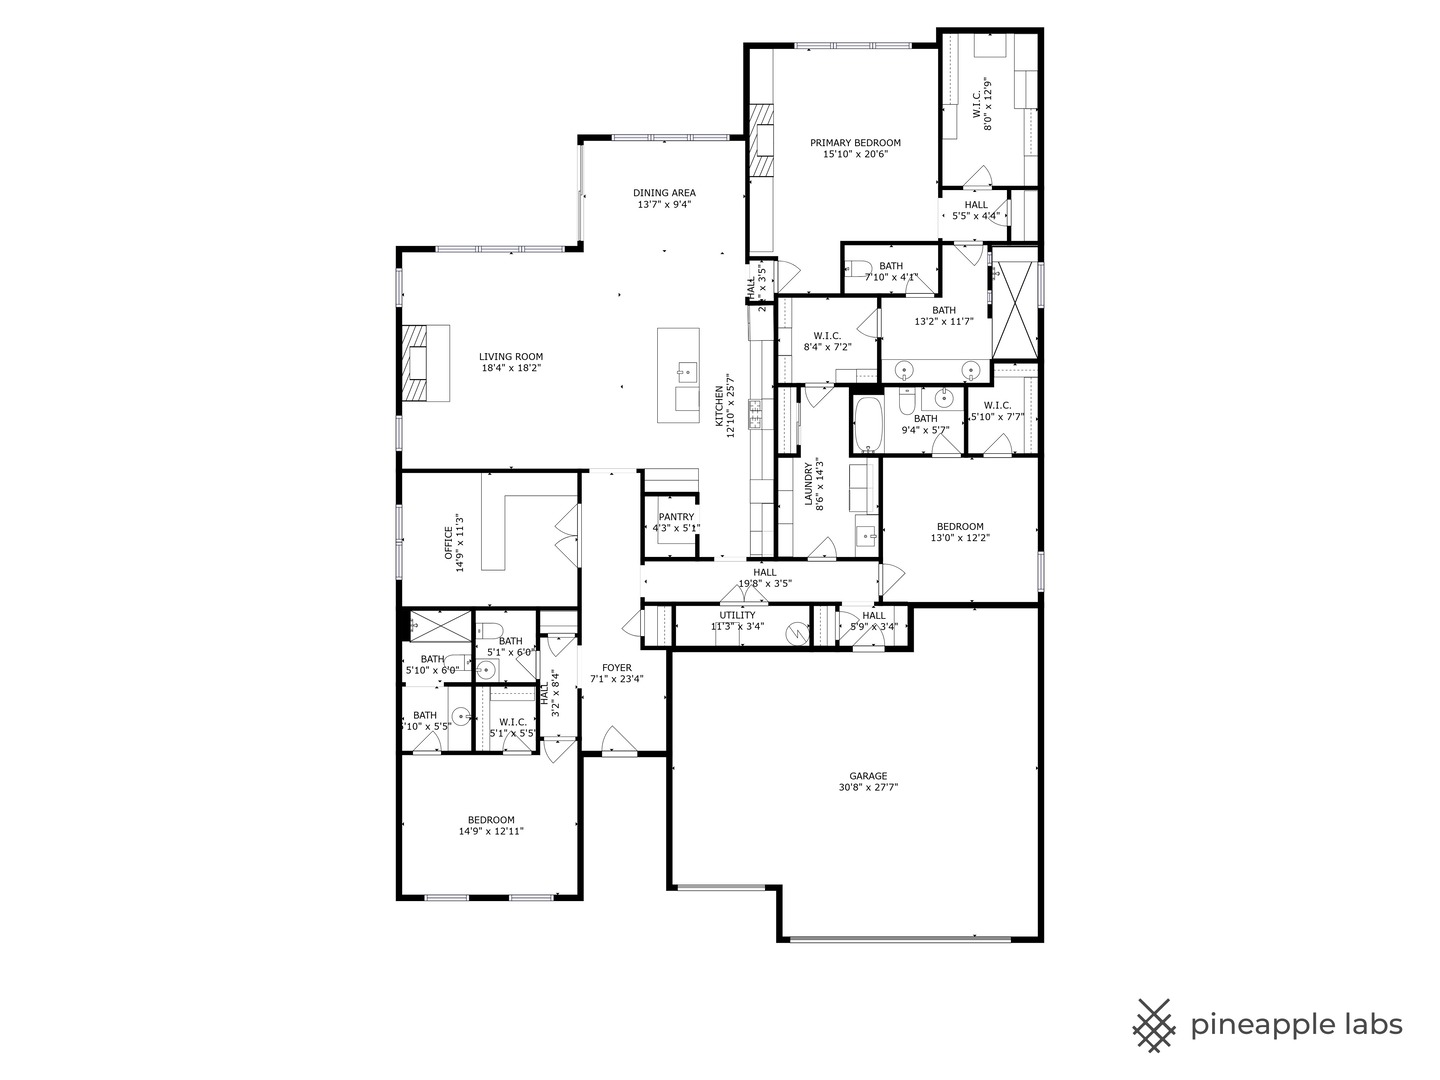
***Significant Price Improvement!!! Priced to sell!***BETTER THAN NEW CONSTRUCTION with nearly $500,000 in builder and aftermarket upgrades, this fully optioned Renown model in Lincoln Prairie's premier 55+ gated community offers luxury living on a $140,000 premium Main Lake homesite with direct access to the resort-style amenities and clubhouse. Every available builder option was selected and then elevated even further, creating a home that far exceeds new construction in both design and detail. From the moment you enter, you'll notice the lofty soaring ceilings, extensive hardwood flooring throughout the entire home (a $50,000 upgrade), and tray ceilings in the main living area, dining room, office, and owner's suite, adding architectural elegance throughout. The open-concept layout is anchored by a stunning great room with a gas fireplace and flows seamlessly into the gourmet kitchen featuring $50,000 in upgrades, quartz countertops, stainless steel appliances, an oversized island, expansive pantry, KitchenAid refrigerator, and an additional KitchenAid wine refrigerator, perfectly designed for both everyday living and entertaining. The covered back porch faces breathtaking western sunsets over the lake, offering the ideal setting to unwind at the end of the day. The private owner's retreat is tucked away for maximum privacy and features a custom electric fireplace and built-in cabinetry, a spa-inspired bath with dual quartz vanities, a large glass-enclosed shower with seat and tiled walls, and $85,000 in custom-built closet systems with LED inset lighting. Additional high-end enhancements include custom blinds throughout, a renovated and upgraded garage, and premium washer and dryer. Lincoln Prairie offers a true lifestyle community experience with indoor and outdoor pools, a fully equipped fitness center, Pilates and ballet studio rooms, billiards, social gathering spaces, locker rooms, lakefront event space, and outdoor pickleball, tennis, and bocce courts, while lawn care and snow removal are handled for you. Located just minutes from shopping, dining, and daily conveniences yet privately situated within a secure gated setting, this is a rare opportunity to own a fully upgraded, lakefront home that truly surpasses new construction and delivers luxury, convenience, and lifestyle all in one.
Details
| MLS # | 12700283 |
|---|---|
| Listing Type | For Sale |
| Style | Farm or Ranch |
| HOA Dues | $360 |
| Sub-Type | Resale |
| Status | Active |
| Year | 2024 |
| Days On Site | 42 |
| Listing Provided By | Coldwell Banker Realty | Tracey Larsen |
Features
| Bed(s) | 3 |
|---|---|
| Bath(s) | 4 Total |
| SQ Feet | 2,784 |
| Garage | 3 |
| Pool | Yes |
| Story(s) | 1 |
| Acreage | 0.18 |
| Water Front | Yes |
| Property View | Water |
Interior
| Rooms Total | 7 |
|---|---|
| Cooling | Central Air |
| Heating | Natural Gas |
| Interior Features | 1st Floor Bedroom, 1st Floor Full Bath, Built-in Features, Walk-In Closet(s), High Ceilings, Open Floorplan, Dining Combo, Pantry, Quartz Counters |
| Appliances | Microwave, Dishwasher, Disposal, Stainless Steel Appliance(s), Cooktop, Oven, Range Hood |
| Fireplaces Total | 2 |
| Fireplace Features | Electric, Gas Log, Gas Starter |
| Laundry Features | Main Level, Gas Dryer Hookup, In Unit, Sink |
| Window Features | Screens, Window Treatments, Drapes, Insulated Windows |
Exterior
| Roof | Asphalt |
|---|---|
| Foundation Details | Concrete Perimeter |
| Lot Features | Landscaped, Backs to Public GRND, Backs to Open Grnd, Level, Views |
| Construction Materials | Vinyl Siding, Stone |
| Patio And Porch Features | Porch |
Parking
| Parking Features | Asphalt, Garage Door Opener, Garage, Yes, Garage Owned, Attached |
|---|---|
| Garage Spaces | 3 |
Utilities
| Sewer | Public Sewer |
|---|
Location
| Community Features | Clubhouse, Park, Pool, Tennis Court(s), Lake, Curbs, Gated, Sidewalks, Street Lights, Street Paved |
|---|
Taxes
| Tax Year | 2024 |
|---|---|
| Tax Annual Amount | 1147 |
Area Information
| State | IL |
|---|---|
| County | Will |
| City | Aurora |
| Zip Code | 60503 |
| Area | Aurora | Eola |
| Community Name | Lincoln Prairie |
| School District | Oswego East High School |
| Elementary School | Wolfs Crossing Elementary School |
| High School | Oswego East High School |
| Listing VS Median (in Lincoln Prairie) | |
Price: $949,900 low | high Med: $559,832 sqft: 2,784 low | high Med: 1,963 $ / sqft: $341 low | high Med: $286 On site: 42 low | high Med: 87.5 | |
Market Activity 60503
Request a showing
Request a showing
Contact
Learn More About This Property

| State | IL |
|---|---|
| County | Will |
| City | Aurora |
| Zip Code | 60503 |
| Area | Aurora | Eola |
| Community Name | Lincoln Prairie |
| School District | Oswego East High School |
| Elementary School | Wolfs Crossing Elementary School |
| High School | Oswego East High School |
| Listing VS Median (in Lincoln Prairie) | |
Price: $949,900 low | high Med: $559,832 sqft: 2,784 low | high Med: 1,963 $ / sqft: $341 low | high Med: $286 On site: 42 low | high Med: 87.5 | |